24781 Pennyroyal Drive, Bonita Springs, FL 34134

$1,475,000
4
BD
3
BA
2,992
SqFt

Show Photos

Verify your account to unlock exclusive photos, mortgage tools, and more.

Sold Price
$1,475,000
List Price
$1,699,000
Listing Price
$1,699,000
Closing Date
Mar 25, 2024
Days on Market
14
MLS#
224005756
Bedrooms
4
Bathrooms
3
Living Sq. Ft
2,992
Property Class
Single Family Residential
Elementary School
SCHOOL CHOICE
Middle School
SCHOOL CHOICE
High School
SCHOOL CHOICE
Building Design
Single Family
Status Type
Resale
Status
CLOSED
County
Lee
Region
BN05 - Pelican Landing and North
Development
Pelican Landing
Subdivision
Pelican Landing

Property Description

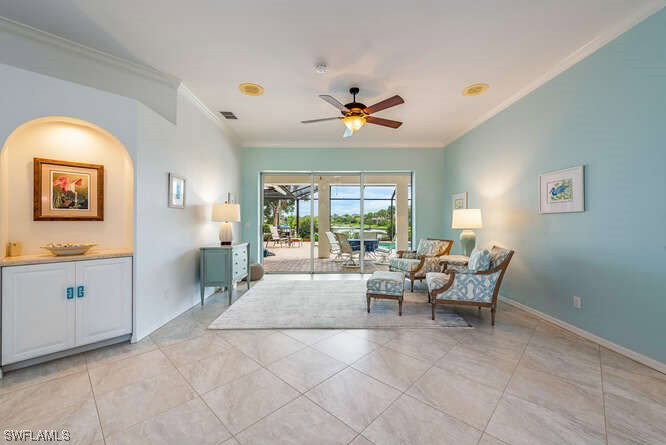
Long lake view! Beautifully updated 4 bedroom, 3 bath home with expansive lakefront deck with pool and spa. Spacious rooms with high ceilings and lots of natural light. Formal living and dining with slider access to the lanai. Bright island kitchen with pass-thru to lanai offering quartz counters, induction range, pantry and breakfast room. Family room off kitchen with excellent view. Master bedroom offers French doors to the pool, tray ceiling, dual closets and updated bath with quartz counters. 4th bedroom/den near master and guest/pool bath. Private guest area for 2nd & 3rd bedroom with shared bath. Side loading double garage entering into A/C'd workshop & storage area. Enjoy the spectacular amenities of Pelican Landing including private beach club, sailing and kayaking, tennis, pickleball, bocce and fitness center. Optional golf memberships available.

Additional Information

Year Built
1992
Garage Spaces
2
furnished
Unfurnished
Pets
Call, Conditional
Amenities
Beach Rights, Boat Dock, Beach Access, Marina, Boat Ramp, Clubhouse, Fitness Center, Golf Course, Pier, Playground, Pickleball, Park, Private Membership, Sidewalks, Tennis Court(s), Trail(s)
Community Type
Gated, Street Lights
View
Lake
Waterfront Description
Lake
Pool
Yes
Building Description
1 Story/Ranch
Lot Size
0.31
Construction
Block, Concrete, Stucco
Rear Exposure
SE
Roof
Tile
Flooring
Tile, Wood
Exterior Features
Security/High Impact Doors, Sprinkler/Irrigation
Water
Public
Sewer
Public Sewer
Cooling
Central Air, Ceiling Fan(s), Electric
Interior Features
Attic, Breakfast Area, Tray Ceiling(s), Separate/Formal Dining Room, Dual Sinks, French Door(s)/Atrium Door(s), High Ceilings, Kitchen Island, Main Level Primary, Pantry, Pull Down Attic Stairs, Shower Only, Separate Shower, Walk-In Closet(s), High Speed Internet, Split Bedrooms
Waterfront
Yes
Unit Floor
1
Furnished Description
Unfurnished

Mortgage Calculator

Amount of Loan
Annual Interest Rate
%
Term of Loan
Years

Does not include any taxes or fees.
Please consult a financial professional.
Calculator source: Real Geeks

Listing courtesy of John R Wood Properties. Selling Office: .