3455 Acapulco Circle, Cape Coral, FL 33909

$411,999
3
BD
2
BA
1,747
SqFt

Show Photos

Verify your account to unlock exclusive photos, mortgage tools, and more.

Sold Price
$411,999
List Price
$411,999
Listing Price
$411,999
Closing Date
Mar 15, 2024
Days on Market
6
MLS#
224006089
Bedrooms
3
Bathrooms
2
Living Sq. Ft
1,747
Property Class
Single Family Residential
Building Design
Single Family
Status Type
Resale
Status
CLOSED
County
Lee
Region
CC32 - Cape Coral Unit 84-88
Development
Entrada
Subdivision
Entrada

Property Description

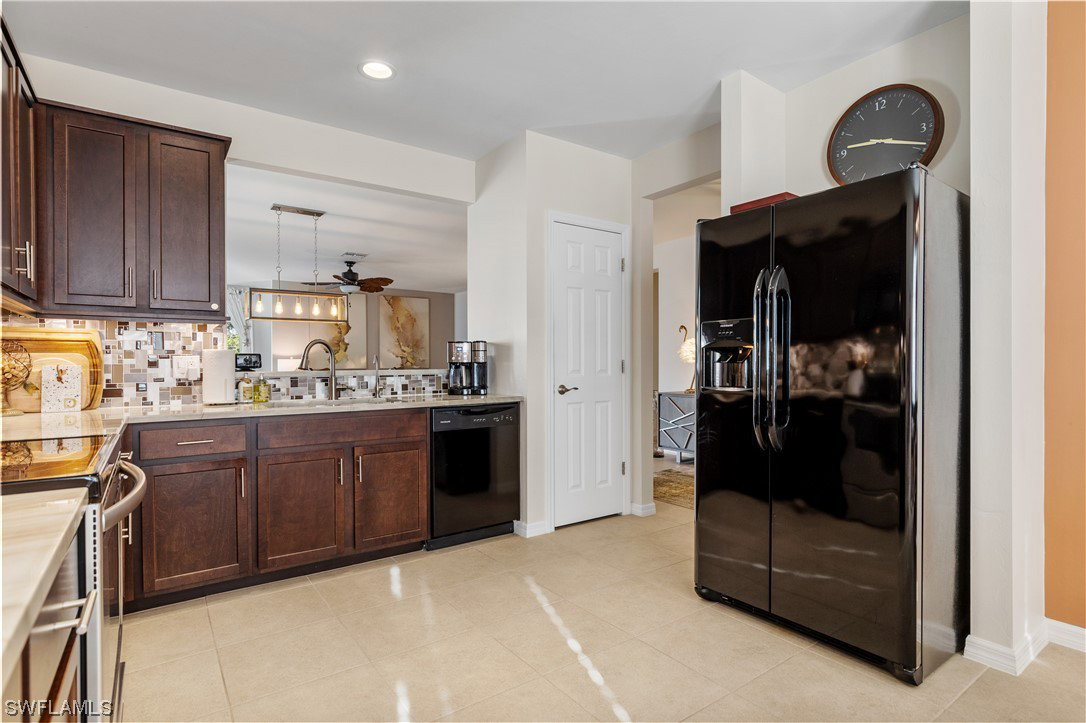
Nestled in the picturesque gated community of Village at Entrada. This home boasts a stunning view of a serene lake, creating a tranquil and scenic backdrop for daily living. The spacious Lakeview Eastham model, where contemporary design meets comfort. With lots of improvements, including a new roof in 2023,HVAC 2023, hot water tank 2022, granite and quartz counters thoughoutt!The open layout seamlessly connects the kitchen to the living spaces, enhancing the overall flow. Enjoy a resort-style pool that includes lap lanes, offering a refreshing retreat for relaxation or exercise. The community caters to families with a dedicated kids' playground and splash pad, ensuring hours of fun for the little ones. With a complete gym equipped with a yoga room, providing a convenient space for workouts. Sports enthusiasts will find plenty to indulge in with amenities such as bocce ball, tennis, and pickleball courts. Indulge in a lifestyle that combines the tranquility of a gated community, the allure of a beautiful lake view, and a wealth of amenities that cater to every aspect of modern living. Welcome to your new home in the Village at Entrada – where comfort, style, and convenience converge.

Additional Information

Year Built
2017
Garage Spaces
2
furnished
Unfurnished
Pets
Call, Conditional
Amenities
Bocce Court, Clubhouse, Fitness Center, Pickleball, Pool, Spa/Hot Tub, Sidewalks, Tennis Court(s)
Community Type
Gated
View
Landscaped, Lake
Waterfront Description
Lake
Building Description
1 Story/Ranch
Lot Size
0.152
Construction
Block, Concrete, Stucco
Rear Exposure
SW
Roof
Shingle
Flooring
Carpet, Tile
Exterior Features
Sprinkler/Irrigation, Patio, Shutters Manual
Water
Assessment Paid, Public
Sewer
Assessment Paid, Public Sewer
Cooling
Central Air, Ceiling Fan(s), Electric
Interior Features
Breakfast Bar, BuiltinFeatures, Breakfast Area, Dual Sinks, Entrance Foyer, High Ceilings, Living/Dining Room, Pantry, Shower Only, Separate Shower, CableTV, Split Bedrooms
Waterfront
Yes
Unit Floor
1
Furnished Description
Unfurnished

Mortgage Calculator

Amount of Loan
Annual Interest Rate
%
Term of Loan
Years

Does not include any taxes or fees.
Please consult a financial professional.
Calculator source: Real Geeks

Listing courtesy of Re/Max Sunshine. Selling Office: .