1512 Whiskey Creek Drive, Fort Myers, FL 33919

$700,000
4
BD
3
BA
2,521
SqFt

Show Photos

Verify your account to unlock exclusive photos, mortgage tools, and more.

Sold Price
$700,000
List Price
$735,000
Listing Price
$735,000
Closing Date
May 03, 2024
Days on Market
96
MLS#
224008782
Bedrooms
4
Bathrooms
3
Living Sq. Ft
2,521
Property Class
Single Family Residential
Building Design
Single Family
Status Type
Resale
Status
CLOSED
County
Lee
Region
FM06 - Fort Myers Area
Development
Whiskey Creek
Subdivision
Whiskey Creek Club Estates

Property Description

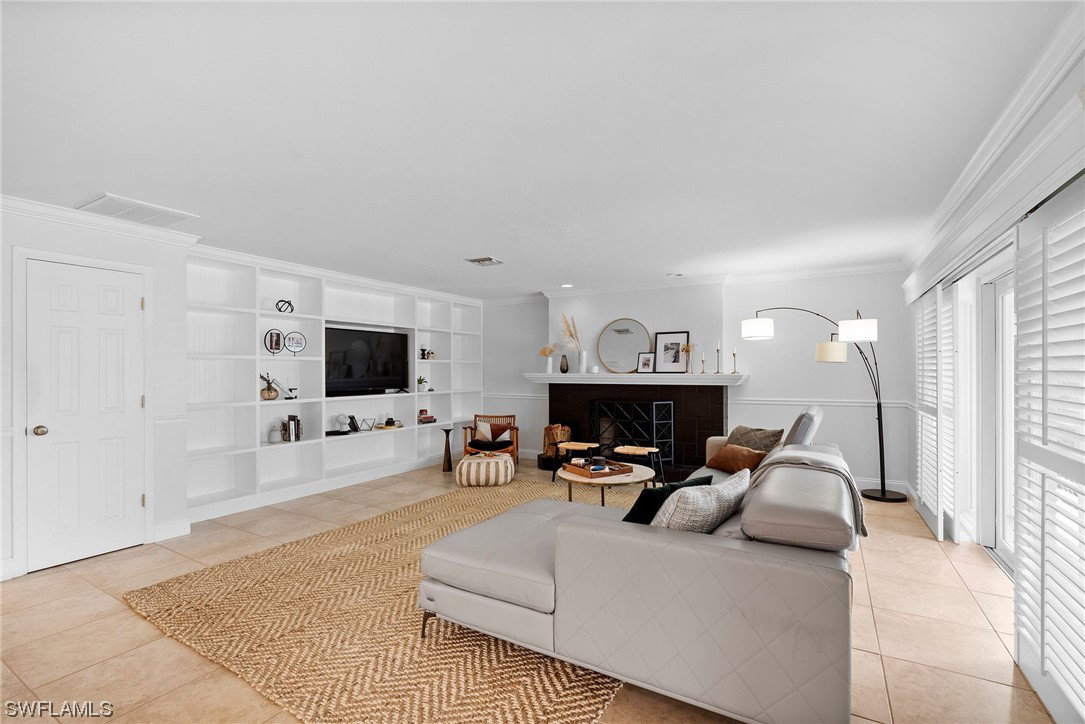
FLEXIBLE SELLER----SMART HOME allows you to control FROM ANYWHERE! RACHIO SMART SPRINKLER SYSTEM. NEST THERMOSTAT – Set to ECO MODE during the day; AUTO cools the home before you arrive. SMART HOME ALARM SYSTEM provides access to cameras & to secure remotely with app. NEW circular brick paver driveway (2022). 2,521 SF Open Floor concept. Larger living room. INTERIOR PAINTED 2020. EXTERIOR PAINTED 2021. Tile throughout. White quartz countertops POP against the darker wood cabinets in kitchen with NEW 2022 APPLIANCES (except dishwasher). Additional living space offers additional entertaining space and large dry bar with granite countertop (2020), icemaker, & extra cabinet and drawers. Escape to your own PRIVATE HEATED POOL OASIS SURROUNDED BY AN ARECA PALM WALL! Beautifully tiled pool deck with new screens. Master bedroom with en-suite bathroom features double sinks, FABULOUS tiled open walk-in shower with double shower head, & an AMAZING walk-in closet with closet system to organize your shoe and handbag collection. AND GUESS WHAT? There’s a separate guest room with en-suite bath & tiled walk-in shower! Spacious laundry room inside residence with NEW WASHER & DRYER. NEW ROOF.

Additional Information

Year Built
1979
Garage Spaces
2
furnished
Unfurnished
Pets
Yes
Amenities
Clubhouse, Golf Course, Restaurant, Sidewalks, Trail(s)
Community Type
Golf
View
Landscaped
Waterfront Description
None
Pool
Yes
Building Description
1 Story/Ranch
Lot Size
0.244
Construction
Block, Concrete, Stucco
Rear Exposure
W
Roof
Shingle
Flooring
Tile
Exterior Features
Sprinkler/Irrigation, Other, Privacy Wall
Water
Public
Sewer
Public Sewer
Cooling
Central Air, Ceiling Fan(s), Electric
Interior Features
Breakfast Bar, BuiltinFeatures, BedroomonMainLevel, Closet Cabinetry, Dual Sinks, Living/Dining Room, Multiple Shower Heads, Multiple Primary Suites, Pantry, Shower Only, Separate Shower, CableTV, Bar, Walk-In Closet(s), Split Bedrooms
HOA Fee
$125
Unit Floor
1
Furnished Description
Unfurnished

Mortgage Calculator

Amount of Loan
Annual Interest Rate
%
Term of Loan
Years

Does not include any taxes or fees.
Please consult a financial professional.
Calculator source: Real Geeks

Listing courtesy of Genesis Realty Team. Selling Office: .