1376 Monarch Circle, Naples, FL 34116

$850,000
3
BD
2
BA
1,600
SqFt

Show Photos

Verify your account to unlock exclusive photos, mortgage tools, and more.

Sold Price
$850,000
List Price
$850,000
Listing Price
$850,000
Closing Date
May 01, 2024
Days on Market
86
MLS#
224009304
Bedrooms
3
Bathrooms
2
Living Sq. Ft
1,600
Property Class
Single Family Residential
Building Design
Single Family
Status Type
Resale
Status
CLOSED
County
Collier
Region
NA17 - N/O Davis Blvd
Development
Berkshire Village
Subdivision
Berkshire Village

Property Description

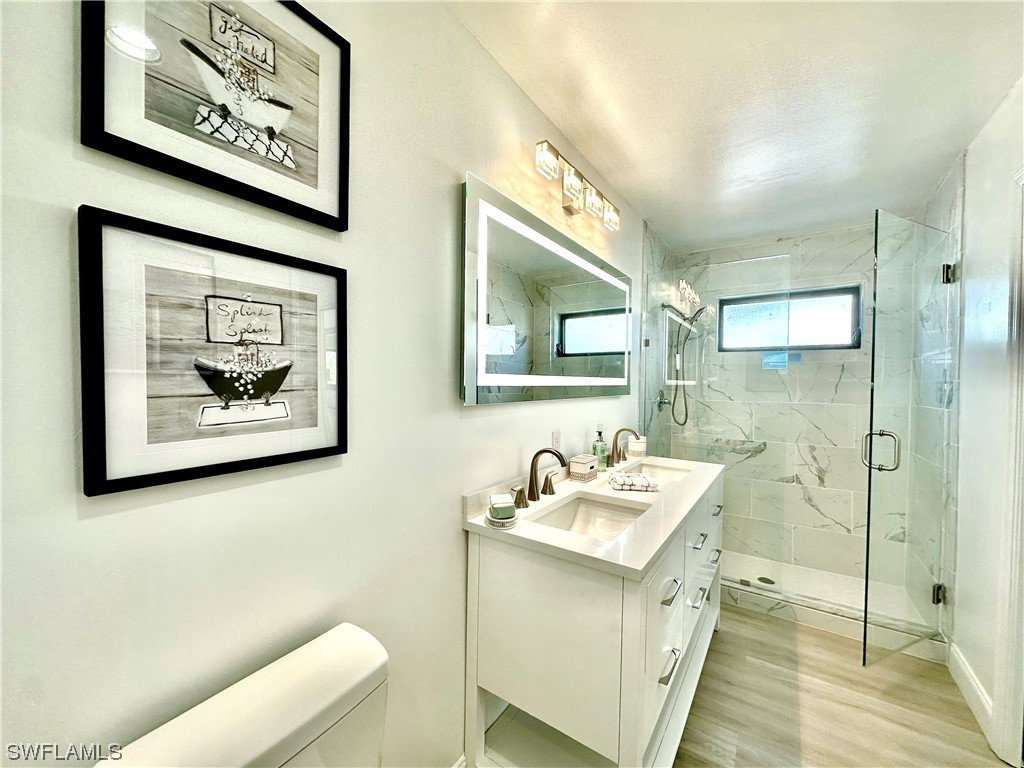
Indulge in perfection within this newly renovated residence, a creation of an award-winning designer—an absolute must-see masterpiece. Revel in southern exposure by a grand and scenic lake right behind your home, providing panoramic water views from the expansive lanai and one of the largest pools in the community. The interior is a display of sophistication featuring all-new flooring, top-tier appliances, and a meticulously redesigned space adorned with designer touches such as lavish quartz countertops, opulent bathrooms, and a chic linear fireplace. Complemented by an attached two-car garage and beautiful landscaped surroundings, this property stands as a genuine gem in a lakefront community. Berkshire Village is conveniently close to Berkshire Commons, allowing easy access to shopping and dining. Just minutes away from downtown 5th Ave. S and 3rd Street S, savor fine dining, world-class shopping, entertainment, and the allure of white sand beaches. Offered turnkey furnished, this hidden gem eagerly awaits its fortunate new owner to embrace the epitome of refined living. Seize the opportunity to claim this meticulously designed residence as your own!

Additional Information

Year Built
1987
Garage Spaces
2
furnished
Furnished
Pets
Yes
Amenities
Pier, Sidewalks
Community Type
Non-Gated, Street Lights
View
Lake
Waterfront Description
Lake
Pool
Yes
Building Description
1 Story/Ranch
Lot Size
0.17
Construction
Block, Concrete, Stucco
Rear Exposure
S
Roof
Shingle
Flooring
Wood
Exterior Features
Sprinkler/Irrigation, Patio
Water
Public
Sewer
Public Sewer
Cooling
Central Air, Ceiling Fan(s), Electric
Interior Features
Breakfast Bar, BedroomonMainLevel, Separate/Formal Dining Room, Entrance Foyer, Fireplace, High Ceilings, Living/Dining Room, Main Level Primary, Pantry, Shower Only, Separate Shower, CableTV, Vaulted Ceiling(s), Walk-In Closet(s), High Speed Internet, Split Bedrooms
HOA Fee
$144
Waterfront
Yes
Unit Floor
1
Furnished Description
Furnished

Mortgage Calculator

Amount of Loan
Annual Interest Rate
%
Term of Loan
Years

Does not include any taxes or fees.
Please consult a financial professional.
Calculator source: Real Geeks

Listing courtesy of BHHS Florida Realty. Selling Office: .