21675 Brixham Run Loop, Estero, FL 33928

$440,000
3
BD
2
BA
2,002
SqFt

Show Photos

Verify your account to unlock exclusive photos, mortgage tools, and more.

Sold Price
$440,000
List Price
$475,000
Listing Price
$475,000
Closing Date
Mar 12, 2024
Days on Market
11
MLS#
224011381
Bedrooms
3
Bathrooms
2
Living Sq. Ft
2,002
Property Class
Single Family Residential
Building Design
Single Family
Status Type
Resale
Status
CLOSED
County
Lee
Region
ES03 - Estero
Development
Stoneybrook
Subdivision
Stoneybrook

Property Description

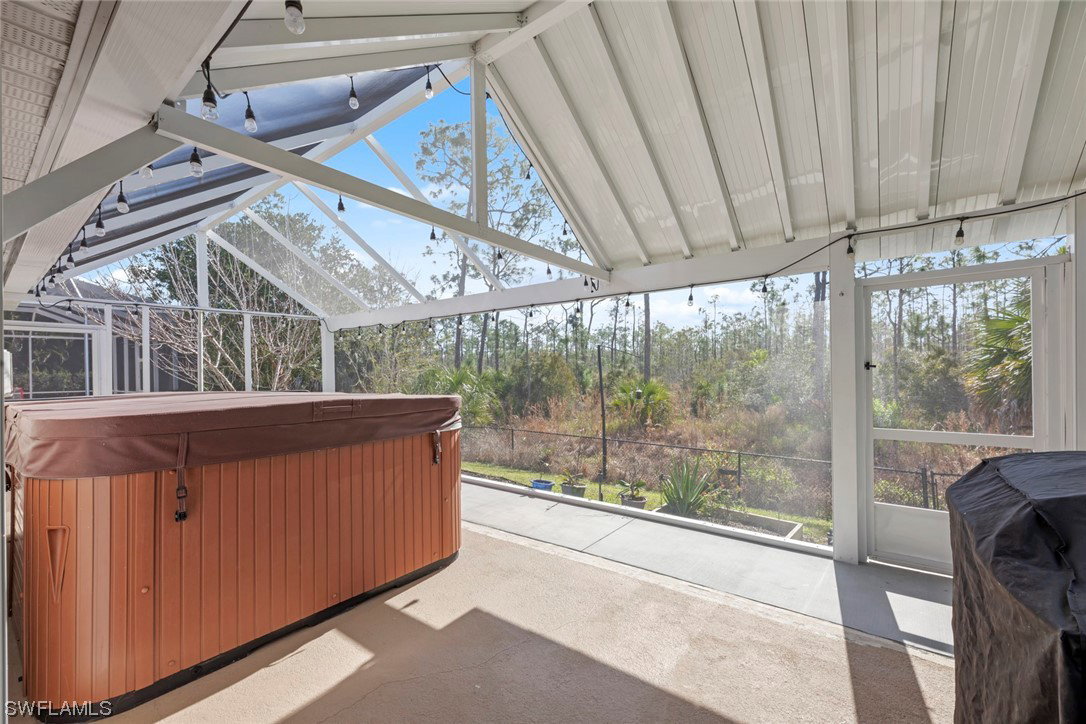
Lowest priced home in Stoneybrook! This 3-bedroom plus den, 2-bathroom one-story residence is priced to sell! Nestled against a picturesque nature preserve, this property promises a serene escape from the hustle and bustle of everyday life. As you step inside, you'll be greeted by the warm embrace of vinyl flooring throughout the main living area, creating an inviting and easy-to-maintain space. The layout is thoughtfully designed, with the living and dining rooms positioned at the front of the home, providing a welcoming entryway for guests. The heart of this home is the open-concept kitchen, which seamlessly overlooks the spacious family room. This central hub is perfect for family gatherings and entertaining friends. With modern appliances, ample counter space, the kitchen is a chef's delight. But the true gem of this property is the large extended screened rear lanai. Here, you'll find a luxurious swim spa that beckons you to unwind and soak in the natural beauty that surrounds you. The preserve view provides a captivating backdrop that changes with the seasons. Great community amenities, low association fees and can't beat the location!!

Additional Information

Year Built
2002
Garage Spaces
2
furnished
Unfurnished
Pets
Call, Conditional
Amenities
Basketball Court, Bocce Court, Clubhouse, Fitness Center, Pier, Playground, Pickleball, Pool, Spa/Hot Tub, Sidewalks, Tennis Court(s)
Community Type
Golf, Gated, Tennis Court(s), Street Lights
View
Preserve
Waterfront Description
None
Building Description
1 Story/Ranch
Lot Size
0.2
Construction
Block, Metal Frame, Concrete, Stucco
Rear Exposure
SW
Roof
Shingle
Flooring
Carpet, Tile, Vinyl
Exterior Features
Sprinkler/Irrigation, Shutters Manual
Water
Public
Sewer
Public Sewer
Cooling
Central Air, Ceiling Fan(s), Electric
Interior Features
Breakfast Bar, BedroomonMainLevel, Bathtub, Dual Sinks, High Ceilings, Living/Dining Room, Pantry, Separate Shower, CableTV, Vaulted Ceiling(s)
HOA Fee
$636
Unit Floor
1
Furnished Description
Unfurnished

Mortgage Calculator

Amount of Loan
Annual Interest Rate
%
Term of Loan
Years

Does not include any taxes or fees.
Please consult a financial professional.
Calculator source: Real Geeks

Listing courtesy of Keller Williams Elite Realty. Selling Office: .