16048 Herons View Drive, Alva, FL 33920

$760,000
4
BD
4
BA
3,543
SqFt

Show Photos

Verify your account to unlock exclusive photos, mortgage tools, and more.

Sold Price
$760,000
List Price
$785,000
Listing Price
$785,000
Closing Date
Jun 04, 2024
Days on Market
117
MLS#
224011398
Bedrooms
4
Bathrooms
4
Living Sq. Ft
3,543
Property Class
Single Family Residential
Elementary School
SCHOOL CHOICE
Middle School
SCHOOL CHOICE
High School
SCHOOL CHOICE
Building Design
Single Family
Status Type
Resale
Status
CLOSED
County
Lee
Region
FE04 - East Fort Myers Area
Development
River Hall
Subdivision
Country Club

Property Description

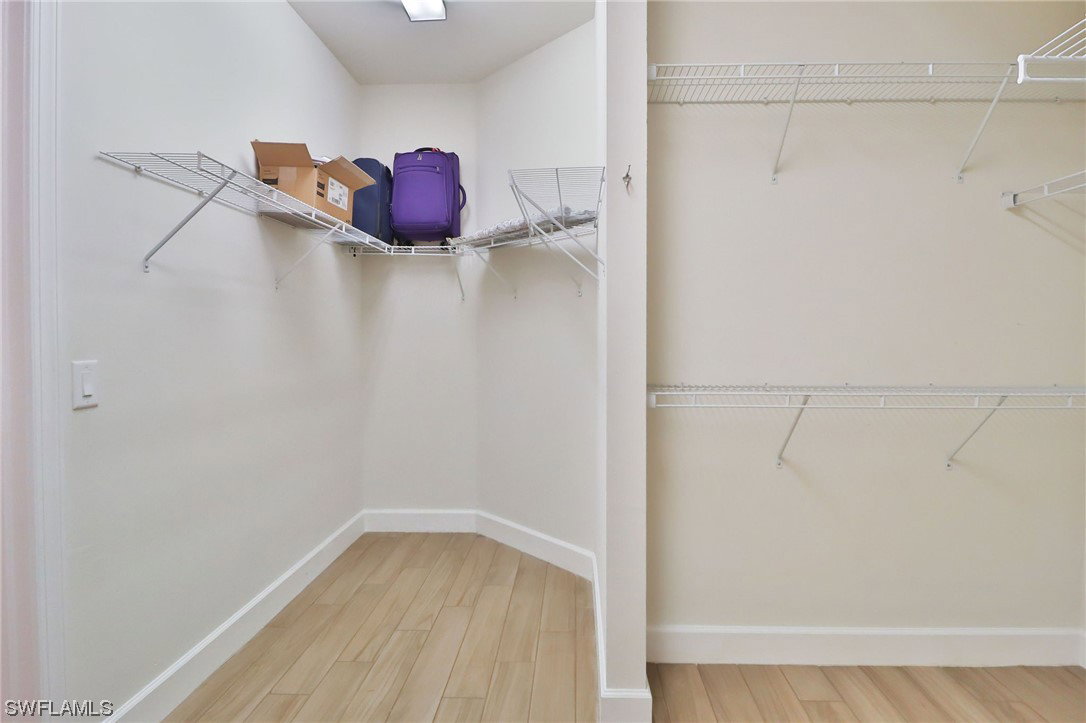
No need to wait for new construction. This barely lived in home is like new and there are not many of this model in River Hall. The Pulte Pinnacle floor plan has 4 large bedrooms, 4 full bathrooms, a den/office on the 1st floor & an enormous loft space upstairs. The home is loaded with upgrades including impact windows, crown molding, Level 5 flooring, cabinets & quartz, premium appliances, upgraded sinks, under cabinet lighting & frameless glass showers. The kitchen has a huge breakfast bar, lots of cupboard & counterspace & a walk-in pantry. The first floor master suite has a tray ceiling, accent wall, large walk-in shower & oodles of closet space! The home has an extended 3 car garage- lots of room for your golf cart & bicycles or a workshop! The lanai is huge- plenty of room in the rear to install a pool. The home is situated against the preserve, so there will always be a private view, front view looks onto the golf course & a huge side yard, perfect for playing catch with your dog! River Hall is a resort lifestyle community with bundled golf, an 18-hole Davis Love III masterpiece course. The Country Club clubhouse features the Caloosa Grille with a bar, and a pro shop. There is also a resort-style swimming pool, Bocce courts, Har-Tru tennis courts, Pickleball courts, and an Activities Director.

Additional Information

Year Built
2020
Garage Spaces
3
furnished
Unfurnished
Pets
Call, Conditional
Amenities
Basketball Court, Bocce Court, Clubhouse, Fitness Center, Golf Course, Library, Playground, Pickleball, Park, Pool, Putting Green(s), Restaurant, Spa/Hot Tub, Sidewalks, Tennis Court(s), Trail(s)
Community Type
Golf, Gated, Street Lights
View
Preserve
Waterfront Description
None
Building Description
Two Story
Lot Size
0.278
Construction
Block, Concrete, Stucco
Rear Exposure
S
Roof
Tile
Flooring
Laminate, Tile
Exterior Features
Security/High Impact Doors, Sprinkler/Irrigation
Water
Public
Sewer
Public Sewer
Cooling
Central Air, Ceiling Fan(s), Electric
Interior Features
Breakfast Bar, Tray Ceiling(s), Dual Sinks, Entrance Foyer, EatinKitchen, Kitchen Island, Main Level Primary, Multiple Primary Suites, Pantry, Shower Only, Separate Shower, Upper Level Primary, Vaulted Ceiling(s), Walk-In Pantry, Loft, Split Bedrooms
HOA Fee
$1,302
Unit Floor
1
Furnished Description
Unfurnished

Mortgage Calculator

Amount of Loan
Annual Interest Rate
%
Term of Loan
Years

Does not include any taxes or fees.
Please consult a financial professional.
Calculator source: Real Geeks

Listing courtesy of Priceless Realty. Selling Office: .