1221 Marlin Court, Marco Island, FL 34145

$1,900,000
4
BD
4
BA
3,164
SqFt

Show Photos

Verify your account to unlock exclusive photos, mortgage tools, and more.

Sold Price
$1,900,000
List Price
$2,100,000
Listing Price
$2,100,000
Closing Date
Apr 26, 2024
Days on Market
77
MLS#
224012808
Bedrooms
4
Bathrooms
4
Living Sq. Ft
3,164
Property Class
Single Family Residential
Building Design
Single Family
Status Type
Resale
Status
CLOSED
County
Collier
Region
MI01 - Marco Island
Development
Marco Island
Subdivision
Marco Beach

Property Description

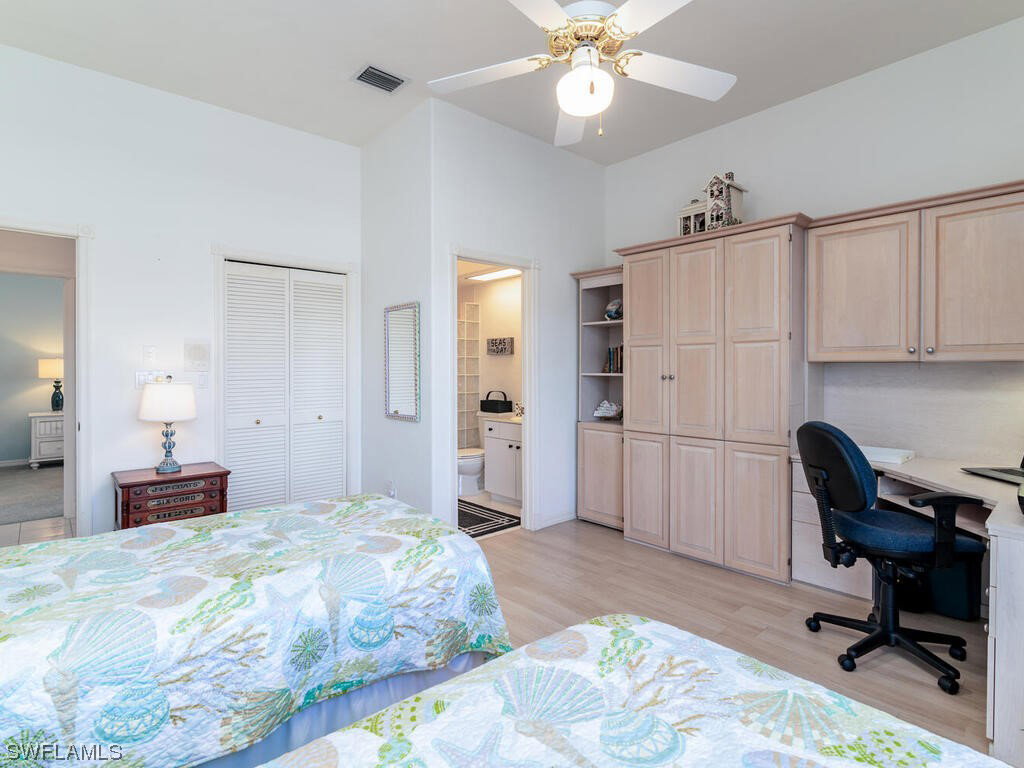
Location! Location! Very large, well-built home, lovingly maintained, 4 bdrm/4 bthrm, 3164 square feet, located in the highly desirable South End of Marco, extremely fast, direct access to Gulf. Spacious primary bdrm/bthrm suite, tray ceiling, soaking tub and walk-in shower opens to lanai with beautiful pool and spa, view of the waterway. 3 guest bdrms with adjoining bthrms, one with built in office space and Murphy Bed. Expansive kitchen with oversized island, great workspace, breakfast counter, built-in desk and dining area that opens to the spacious lanai with waterway view. The family room flows from the kitchen with a TV viewing area for the family. Separate living room with lanai access and a separate dining room or den. Lanai has an outside dining area, seating areas, and a serving counter with a built-in grill, great for entertaining. The entire lanai has electric power storm shutters. Perfect for the boating/fishing enthusiast with a short boat ride to the Gulf, 100' of water frontage, oversized dock with two boat lifts. Close to Marco’s South Beach, restaurants, shops, mini golf and more. A new tile roof is currently being installed. A fantastic location for your vacation/permanent home.

Additional Information

Year Built
1993
Garage Spaces
2
furnished
Furnished
Pets
Yes
Amenities
None
Community Type
Boat Facilities
View
Canal
Waterfront Description
Canal Access, Seawall
Pool
Yes
Building Description
Contemporary, Other, Traditional
Lot Size
0.25
Construction
Block, Concrete, Stucco
Rear Exposure
NE
Roof
Tile
Flooring
Carpet, Tile
Exterior Features
Deck, Sprinkler/Irrigation, Outdoor Shower, Patio, Shutters Electric
Water
Assessment Paid, Public
Sewer
Assessment Paid, Public Sewer
Cooling
Central Air, Ceiling Fan(s), Electric, Heat Pump
Interior Features
Wet Bar, Breakfast Bar, BuiltinFeatures, BedroomonMainLevel, Bathtub, Separate/Formal Dining Room, Dual Sinks, Entrance Foyer, EatinKitchen, Main Level Primary, Separate Shower, CableTV, Vaulted Ceiling(s), Bar
Gulf Access
Yes
Waterfront
Yes
Furnished Description
Furnished

Mortgage Calculator

Amount of Loan
Annual Interest Rate
%
Term of Loan
Years

Does not include any taxes or fees.
Please consult a financial professional.
Calculator source: Real Geeks

Listing courtesy of Re/Max Affinity Plus. Selling Office: .