


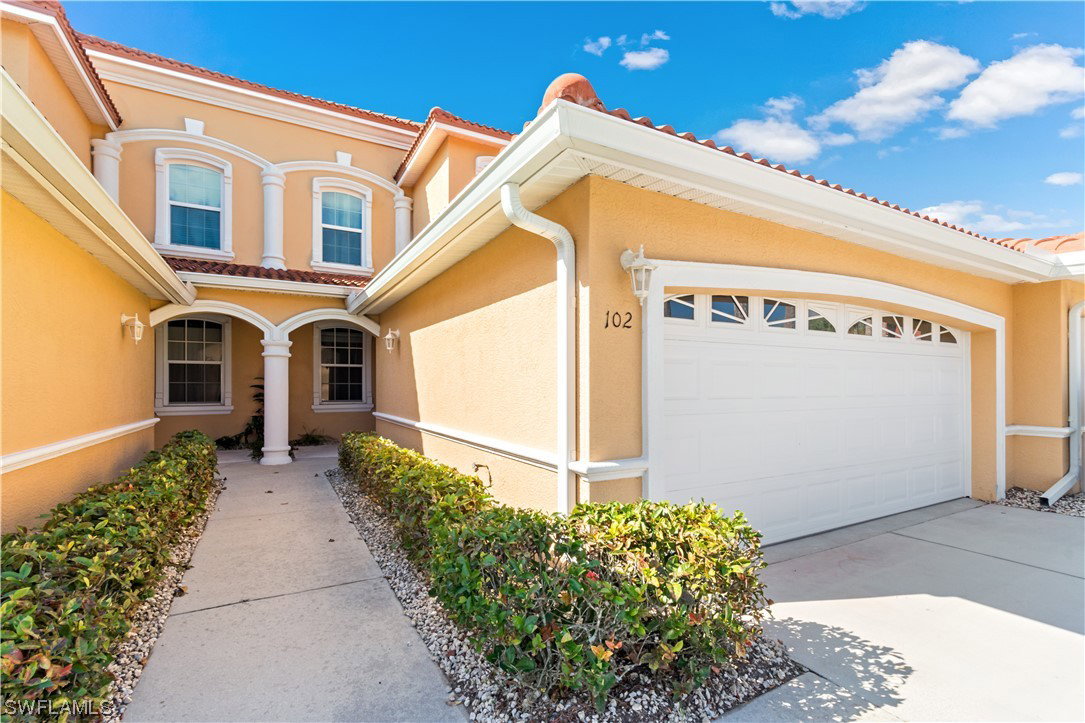


Immerse yourself in the quintessential Florida lifestyle with this spacious and rarely available 1st-floor, private end-unit condo located in the sought-after community of Eagle Ridge Lakes. This impeccably maintained 3-bedroom, 2-bath condo features a 2-car garage and a delightful chef’s kitchen with solid surface countertops and stainless steel appliances. Step out onto the screened lanai to take in the tranquil lake view, accessible from both the living room and master bedroom. The generously sized master bedroom includes a large walk-in closet and an en-suite bath. The beautifully decorated interior exudes a sense of elegance, making it feel like a peaceful retreat and is offered turnkey FURNISHED! Enjoy peace of mind knowing that a NEW ROOF was installed in 2020 and a NEW AC condenser was added in November 2023, ensuring comfort and long-term reliability. Eagle Ridge Lakes offers low condo fees and a variety of amenities, including a community pool, clubhouse, fishing pier, bike and jog paths, tennis and pickleball courts, a children's play area, and an exercise room. The convenient location provides easy access to I-75, shopping, dining, RSW airport, hospitals, and beaches.
Listing courtesy of DomainRealty.com LLC. Selling Office: .

/u.realgeeks.media/capecoralrealestatenow/koffman-and-associates-logo-72.jpg)