


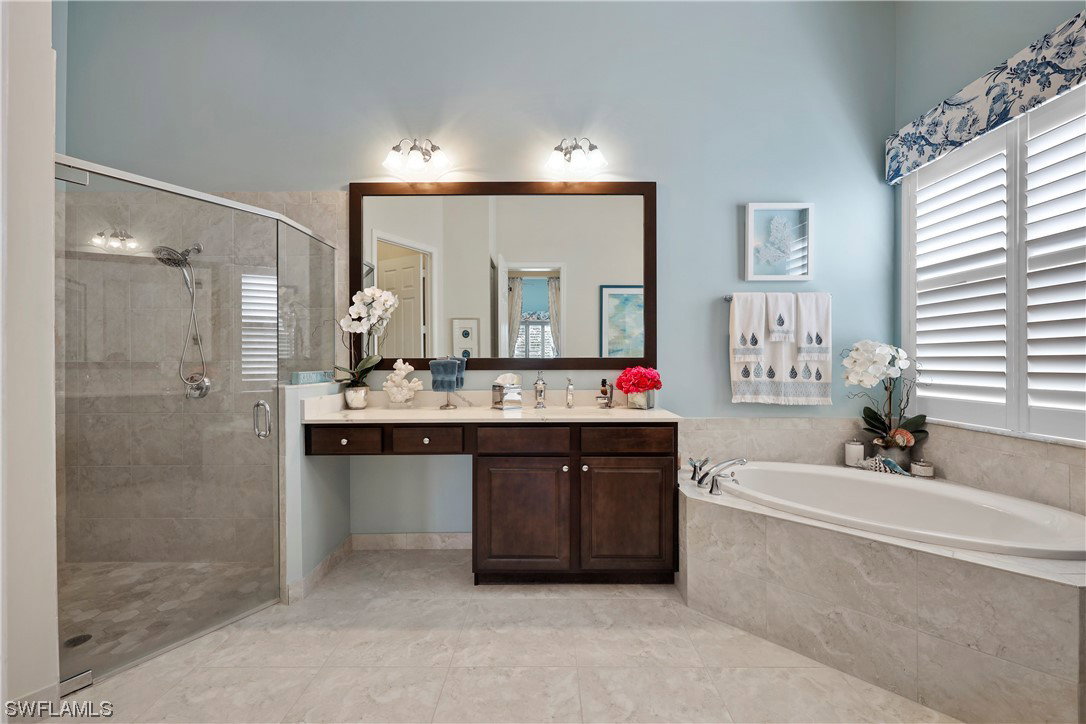


Experience Florida nature from the backyard in this HIGHLY upgraded lakeside Briones Floor Plan. This One-Story Key West Design home, located in the Maple Ridge Neighborhood, has been meticulously maintained by the sole Owners and is only a few blocks from downtown Ave Maria. This spectacular 4 Bedroom / 3 Full Bathroom / 2 Car Garage home boasts 2,874 sq ft of living space and exudes a tropical vibe. The Front Entry, flanked by beautiful potted palms (remaining with the property) has a spacious & welcoming covered front porch. Once inside, your eyes are drawn directly to the lavish backyard Oasis. You'll appreciate the 12 ft high ceilings and large Formal Dining Room to the right and a secondary Living/Den area to the left … each space featuring custom Plantation shutters. Continue towards the Great Room, to see the large dual head "palm leaf" ceiling fan and tailor-made window treatments, as well as the luxury Kitchen with its gorgeously veined quartz counters with WATERFALL EDGE & high-end cabinetry – which disguise a double door Walk-In Pantry. The outdoor Oasis now awaits with a covered Lanai, an enticing pool (Built in 2019) with dual arching fountains – complimented by a Sun Shelf, 2 cushioned lounge chairs & umbrella. Step back inside to the right & tour the oversized Primary Bedroom Suite - featuring the same quartz counters in its spacious bathroom - and TWO SEPARATE walk-in closets ... each enhanced with custom built Barn Door Sliders & closet shelving systems. Pass back through the Great Room to the hallway to discover 3 more bedrooms and 2 additional FULL bathrooms. One of these sizeable bedrooms has been transformed into an incredible Home Office with gorgeous granite surround counters and a matching round table. Additional Custom improvements include Front landscape lighting, a Whole-House water filter, Pentair Pool Heater and a recently installed Pool Pump. The dual zone HVAC system has power surge protection & Ultraviolet light technology. As a homeowner in Maple Ridge, you can enjoy the residents-only 10,000 sq ft Amenity Center — featuring an indoor fitness center, steam sauna, billiard room, concierge, game room, arts center, and full exhibition kitchen, as well as an outdoor resort-style pool & an outdoor, fenced DOG PARK. Don’t miss your chance to own this exceptional property in the beautiful Certified Blue Zone Community of Ave Maria!
Listing courtesy of Three60 Realty Services PLLC. Selling Office: .

/u.realgeeks.media/capecoralrealestatenow/koffman-and-associates-logo-72.jpg)