2402 Caslotti Way, Cape Coral, FL 33909

$240,000
3
BD
3
BA
1,657
SqFt

Show Photos

Verify your account to unlock exclusive photos, mortgage tools, and more.

Sold Price
$240,000
List Price
$249,900
Listing Price
$249,900
Closing Date
Mar 25, 2024
Days on Market
11
MLS#
224016263
Bedrooms
3
Bathrooms
3
Living Sq. Ft
1,657
Property Class
Condo
Building Design
Townhouse
Status Type
Resale
Status
CLOSED
County
Lee
Region
CC32 - Cape Coral Unit 84-88
Development
Bella Vida

Property Description

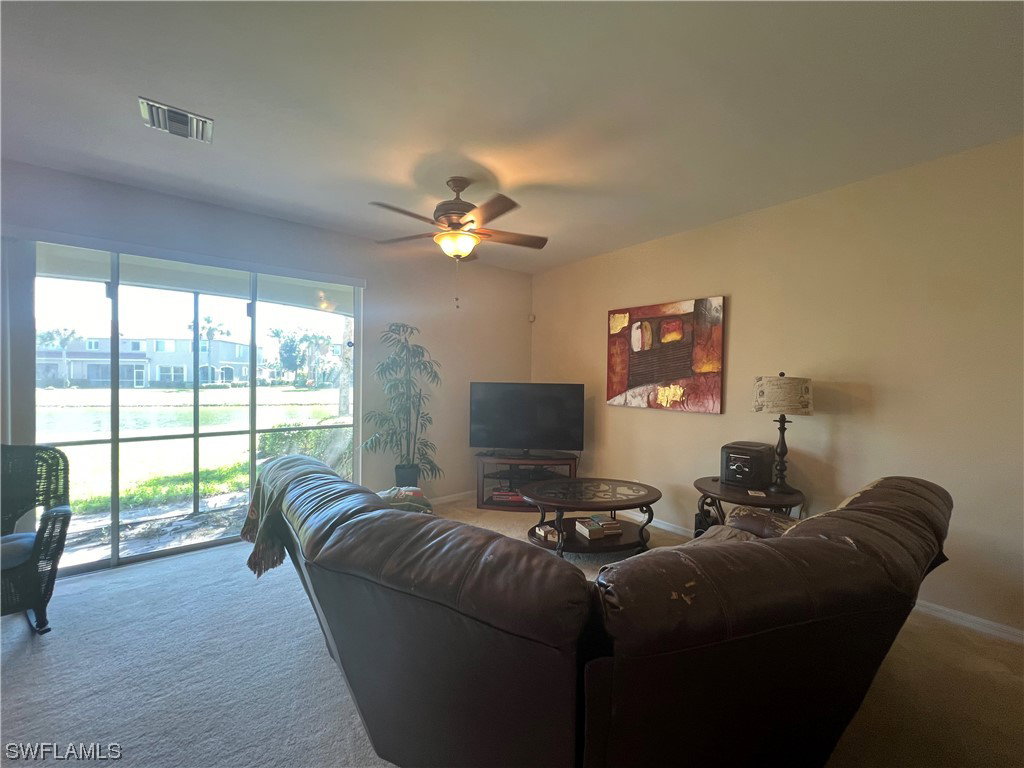
*** MOTIVATED SELLERS *** A very rare unit available that offers a lot of extra space and an unobstructed lake view. This lovely home has very nice paint colors make this home a charm the moment you walk in. The Master bathroom has a separate soaking tub and shower. Front porch and rear patio is screened in. A/C is routinely serviced and in good shape. Pavers in the back yard give extra space for BBQ area. Home is at the end of cul-de-sac and has very minimal traffic. Bella Vida offers Basketball courts, billiards, club house, community pool, community room, pickle-ball, tennis courts, volleyball and so much more. Don't hesitate to male an appointment to see this lovely home before its off the market. Only minutes away from US41, Publix, tons of shopping, very quick access to Pine Island Road and Del Prado blvd.

Additional Information

Year Built
2009
Garage Spaces
1
furnished
Furnished
Pets
Call, Conditional
Amenities
Clubhouse, Fitness Center, Barbecue, Picnic Area, Playground, Pool, Sidewalks
Community Type
Gated, Street Lights
View
Pond
Waterfront Description
None
Building Description
Two Story
Lot Size
0.07100000000000001
Construction
Block, Concrete, Stucco
Rear Exposure
S
Roof
Tile
Flooring
Carpet, Tile
Exterior Features
Other
Water
Public
Sewer
Public Sewer
Cooling
Central Air, Ceiling Fan(s), Electric
Interior Features
Bathtub, Living/Dining Room, Other, Separate Shower
Furnished Description
Furnished

Mortgage Calculator

Amount of Loan
Annual Interest Rate
%
Term of Loan
Years

Does not include any taxes or fees.
Please consult a financial professional.
Calculator source: Real Geeks

Listing courtesy of Dupont LLC. Selling Office: .