28272 Islet Trail, Bonita Springs, FL 34135

$522,460
2
BD
2
BA
1,534
SqFt

Show Photos

Verify your account to unlock exclusive photos, mortgage tools, and more.

Sold Price
$522,460
List Price
$529,500
Listing Price
$529,500
Closing Date
Jun 28, 2024
Days on Market
127
MLS#
224016934
Bedrooms
2
Bathrooms
2
Living Sq. Ft
1,534
Property Class
Single Family Residential
Building Design
Duplex
Status Type
Resale
Status
CLOSED
County
Lee
Region
BN12 - East of I-75 South of Cit
Development
Village Walk Of Bonita Springs
Subdivision
Village Walk Of Bonita Springs

Property Description

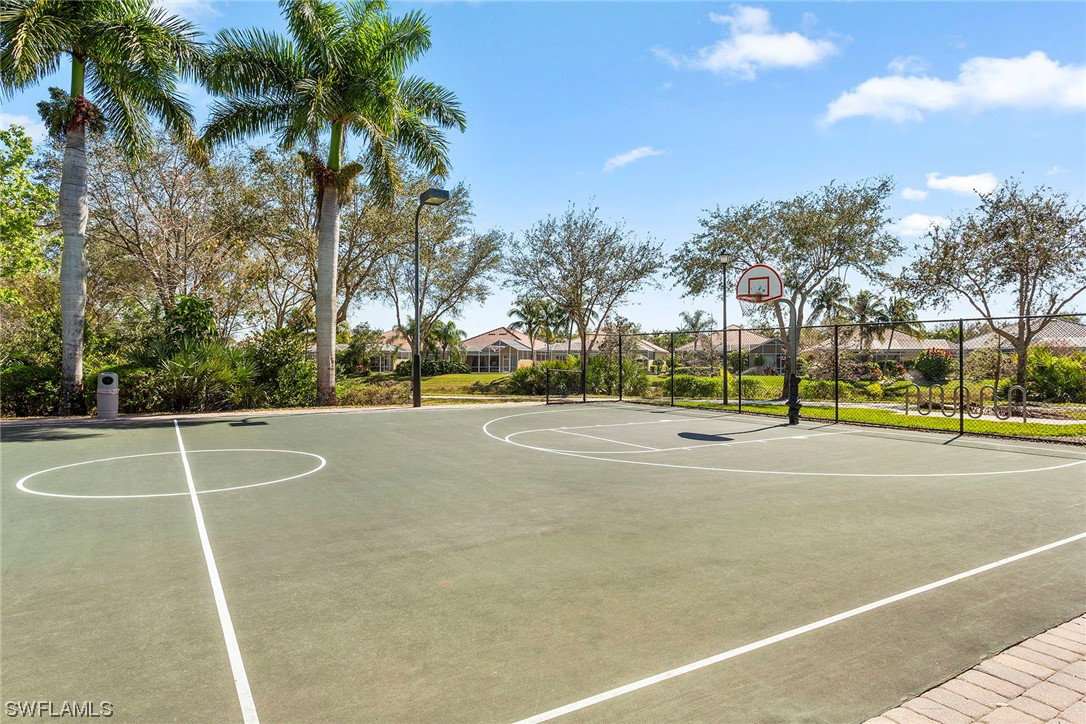
Enjoy spectacular sunsets from your western-facing screened-in lanai. Exceptionally maintained villa with a two-car attached garage. Popular Capri floor plan offers relaxed and open-concept living space. New quartz countertops, mirrors, toilets and fixtures in the bathrooms. The kitchen boasts stainless steel appliances. Hurricane shutters and impact front door. Extra storage with walk-in closets and attic storage in the garage. The pool area looks out to a serene water view with plush landscaping. Stroll or ride your golf cart to the bustling Town Center noted for amenities such as an active clubhouse, mail center, restaurants, tennis, pickleball, basketball, 24-hour gym, neighborhood garden, hair salon, spa and more. Gas station and car wash for your convenience. Winter no more.

Additional Information

Year Built
2005
Garage Spaces
2
furnished
Unfurnished
Pets
Call, Conditional
Amenities
Basketball Court, Bocce Court, Bike Storage, Business Center, Clubhouse, Fitness Center, Library, Barbecue, Picnic Area, Playground, Pickleball, Pool, Restaurant, Sidewalks, Tennis Court(s), Trail(s)
Community Type
Gated, Tennis Court(s), Street Lights
View
Canal, Landscaped, Lake, Pond, Water
Waterfront Description
Canal Access, Lake
Pool
Yes
Building Description
1 Story/Ranch
Lot Size
0.112
Construction
Concrete, Stucco
Rear Exposure
W
Roof
Tile
Flooring
Carpet, Tile
Exterior Features
Security/High Impact Doors, Sprinkler/Irrigation, Patio, Shutters Manual
Water
Public
Sewer
Public Sewer
Cooling
Central Air, Electric
Interior Features
Attic, Breakfast Bar, BuiltinFeatures, BedroomonMainLevel, Dual Sinks, Entrance Foyer, Family/Dining Room, High Ceilings, Living/Dining Room, Custom Mirrors, Main Level Primary, Pantry, Pull Down Attic Stairs, Shower Only, Separate Shower, Walk-In Closet(s), High Speed Internet, Split Bedrooms
Waterfront
Yes
Unit Floor
1
Furnished Description
Unfurnished

Mortgage Calculator

Amount of Loan
Annual Interest Rate
%
Term of Loan
Years

Does not include any taxes or fees.
Please consult a financial professional.
Calculator source: Real Geeks

Listing courtesy of Premier Sotheby's Int'l Realty. Selling Office: .