7866 Sanctuary Circle Unit 107-2, Naples, FL 34104

$420,000
3
BD
2
BA
1,742
SqFt

Show Photos

Verify your account to unlock exclusive photos, mortgage tools, and more.

Sold Price
$420,000
List Price
$430,000
Listing Price
$430,000
Closing Date
Jul 01, 2024
Days on Market
108
MLS#
224017998
Bedrooms
3
Bathrooms
2
Living Sq. Ft
1,742
Property Class
Single Family Residential
Elementary School
CALUSA PARK ELEMENTARY SCHOOL
Middle School
EAST NAPLES MIDDLE SCHOOL
High School
GOLDEN GATE HIGH SCHOOL
Building Design
Duplex
Status Type
Resale
Status
CLOSED
County
Collier
Region
NA17 - N/O Davis Blvd
Development
Blue Heron
Subdivision
The Sanctuary

Property Description

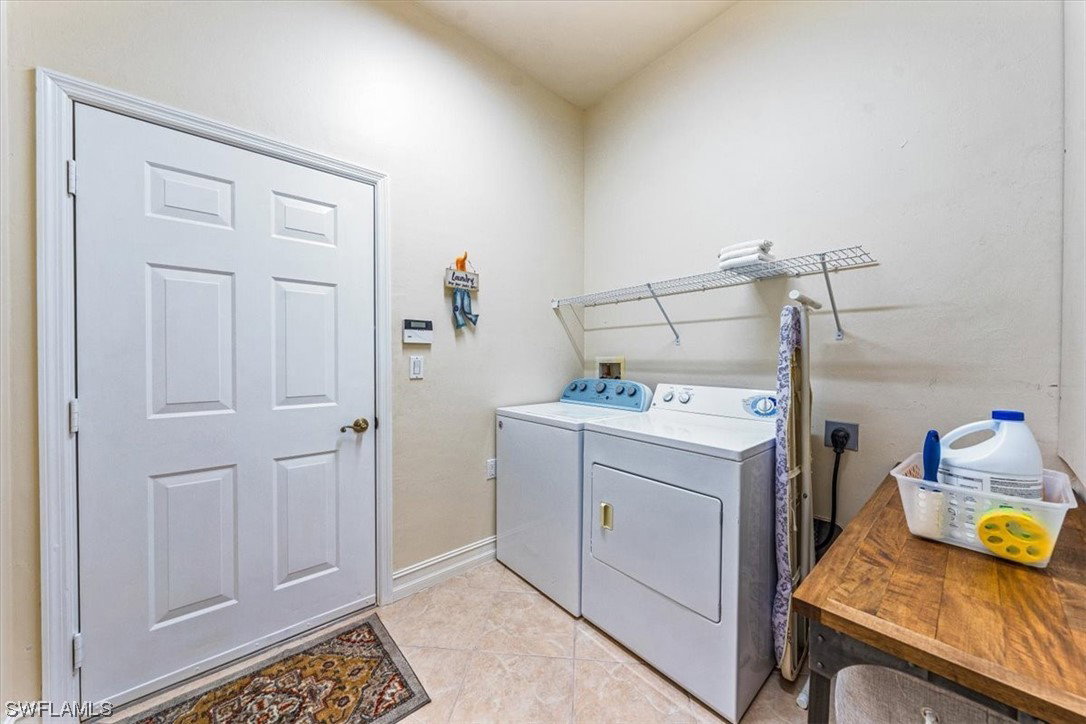
V14766 This beautiful condo with private entrance is the largest of the floor plans available in the Sanctuary and it is located on a very quiet circle in the heart of Naples. With an open floor plan, eat-in kitchen, 3 large bedrooms and 2 bathrooms, it is the perfect home to retire, vacation, or raise a family. Soaring 14’ tray ceilings, large family room and master bedroom, tile floors throughout the main living areas and brand new luxury vinyl waterproof floors just installed in all 3 bedrooms. The Jacuzzi tub in the master suite will help you relax after a day of playing pickle ball, tennis or a gym session at the clubhouse, which is just steps away from the front door. The 2-Car Garage offers plenty of room for vehicles, storage, and also has a large workbench. Water, exterior insurance, cable and internet are included. The HVAC system unit is 1 year old, and it has a 2022 roof. All your day to day necessities are just 1 mile away including Publix, Starbucks, Athletic Club, breakfast, lunch and dinner restaurants. 15 minutes to Naples Sandy beaches. This unit features a Rare private non-shared entry walkway with large lawn space between the closest neighbor.

Additional Information

Year Built
2003
Garage Spaces
2
furnished
Partially
Pets
Call, Conditional
Amenities
Clubhouse, Fitness Center, Pickleball, Pool, Tennis Court(s)
Community Type
Gated
View
Preserve
Waterfront Description
None
Building Description
Duplex
Construction
Block, Concrete, Stucco
Rear Exposure
SE
Roof
Tile
Flooring
Tile, Vinyl
Exterior Features
Security/High Impact Doors, Sprinkler/Irrigation, Shutters Manual
Water
Public
Sewer
Public Sewer
Cooling
Central Air, Ceiling Fan(s), Electric
Interior Features
Bathtub, Dual Sinks, EatinKitchen, Family/Dining Room, Living/Dining Room, Pantry, Separate Shower, CableTV, Walk-In Closet(s), Split Bedrooms
Unit Floor
1
Furnished Description
Partially

Mortgage Calculator

Amount of Loan
Annual Interest Rate
%
Term of Loan
Years

Does not include any taxes or fees.
Please consult a financial professional.
Calculator source: Real Geeks

Listing courtesy of John R Wood Properties. Selling Office: .