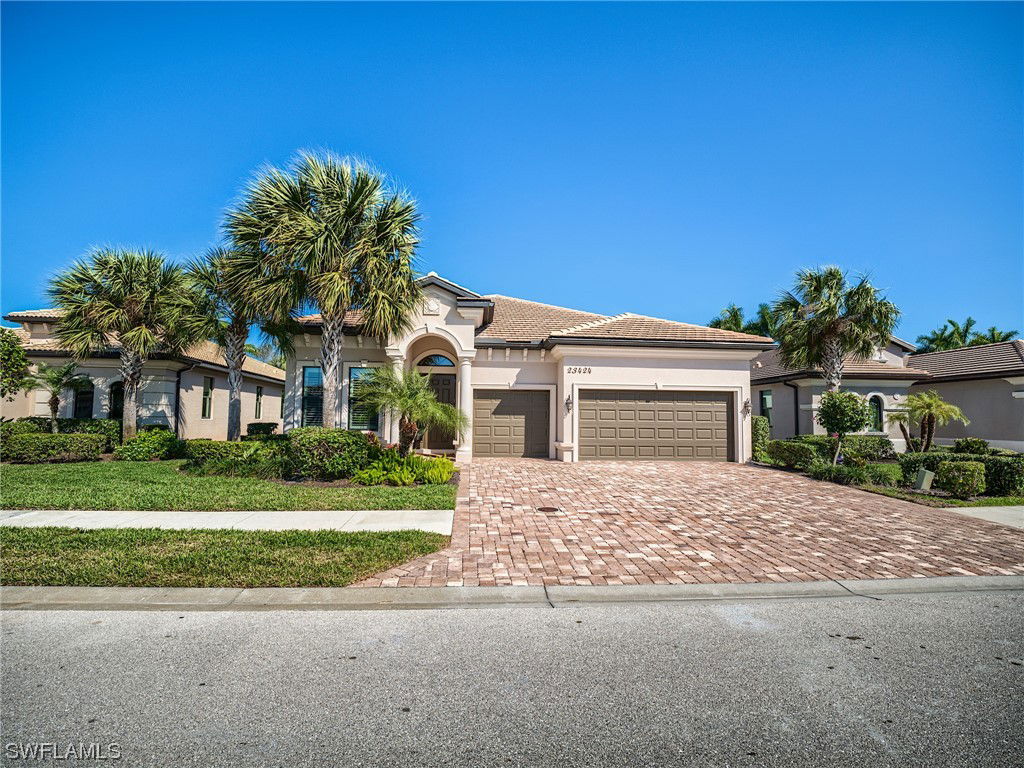
23424 Sanabria Loop, Bonita Springs, FL 34135

$850,000
3
BD
4
BA
2,842
SqFt

Show Photos

Verify your account to unlock exclusive photos, mortgage tools, and more.

Sold Price
$850,000
List Price
$925,000
Listing Price
$925,000
Closing Date
Jun 28, 2024
Days on Market
124
MLS#
224018365
Bedrooms
3
Bathrooms
4
Living Sq. Ft
2,842
Property Class
Single Family Residential
Building Design
Single Family
Status Type
Resale
Status
CLOSED
County
Lee
Region
BN06 - North Bonita East of US41
Development
Bonita Lakes
Subdivision
Bonita Lakes

Property Description

Exceptionally upgraded Toll Brothers built home located in Bonita Lakes. This popular great room design home offers an ideal great room design and gorgeous outdoor space with an expanded covered lanai, an oversized gas-heated pool and spa, a large sundeck in the pool, and multiple water features. Your guests will love the two on-suite bedrooms both with large walk-in closets. The beautifully upgraded tile floors, custom lighting, and upgraded kitchen with a huge island open to the great room offer a WOW factor, unlike other homes in the community. Hurricane windows and doors provide peace of mind in storms and a sense of peace and calmness inside the home. This home is being offered beautifully furnished. Bonita Lakes is a high-end community without the high fees! Centrally located off Imperial Pkwy. A short drive to beaches, and endless shopping and restaurants. Amenities include a gorgeous resort pool area, fitness center, Har Tru clay tennis courts, bocce ball, and more!

Additional Information

Year Built
2017
Garage Spaces
3
furnished
Furnished
Pets
Yes
Amenities
Bocce Court, Clubhouse, Fitness Center, Playground, Pool, Spa/Hot Tub, Sidewalks, Tennis Court(s), Trail(s)
Community Type
Gated, Tennis Court(s)
View
Landscaped
Waterfront Description
None
Pool
Yes
Building Description
1 Story/Ranch
Lot Size
0.17400000000000002
Construction
Block, Concrete, Stucco
Rear Exposure
E
Roof
Tile
Flooring
Carpet, Tile, Wood
Exterior Features
Security/High Impact Doors, Sprinkler/Irrigation, Water Feature, Privacy Wall
Water
Public
Sewer
Public Sewer
Cooling
Central Air, Ceiling Fan(s), Electric
Interior Features
Bathtub, Tray Ceiling(s), Separate/Formal Dining Room, Dual Sinks, Entrance Foyer, High Ceilings, Custom Mirrors, Main Level Primary, Pantry, Separate Shower, CableTV, Walk-In Closet(s), WiredforSound, Home Office, Split Bedrooms
HOA Fee
$1,625
Unit Floor
1
Furnished Description
Furnished

Mortgage Calculator

Amount of Loan
Annual Interest Rate
%
Term of Loan
Years

Does not include any taxes or fees.
Please consult a financial professional.
Calculator source: Real Geeks

Listing courtesy of Local Real Estate LLC. Selling Office: .