


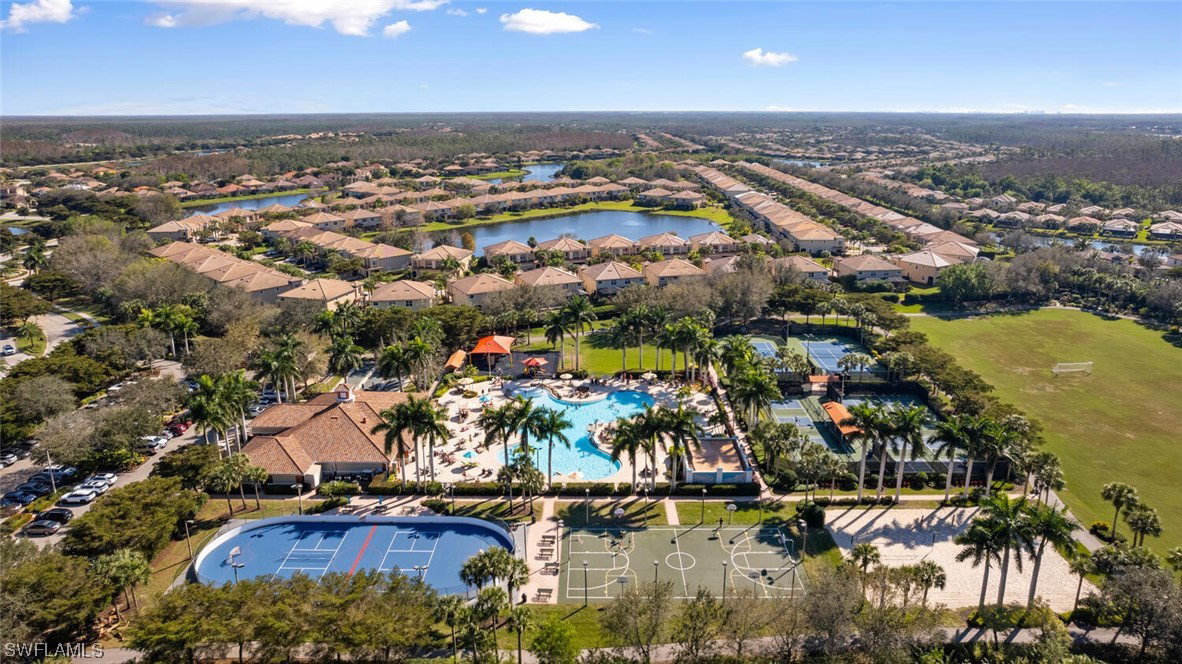

Bella Terra Villa Home has been Impeccably Maintained and is situated on a Premium Cul-de-Sac Lot with Panoramic Lake Views. Over $24,000.00 in Recent Enhancements (List Attached). Available for Immediate Occupancy!!! Newly Installed Luxury Vinyl Plank Flooring throughout except for the Bedrooms which have Newly Installed Carpeting. A Wide-Open Great Room Floorplan with lots of Natural Light and Simply just shows Beautifully. Impact Glass Windows Throughout! Kitchen is Wide Open and Overlooks the Spacious Living Areas, Granite Countertops and 42" Raised Panel Cabinets. Villas I is located right across from the Clubhouse making it very convenient to Enjoy all of the Resort Style Amenities that Bella Terra has to offer. Bella Terra is Nestled on 999 acres with Half of the Community Dedicated to Lakes and Preserves and Home to a Variety of Native Florida Wildlife. Bella Terra has a Resort-style Clubhouse, 24-hour Fitness Center, Activities for All Ages, Resort-Style Pool and Spa, Shaded Children's Play Area, Tennis Courts, Pickle Ball, Bocce Ball, Sand Volleyball, Multi-use Sports Fields, Tranquil Butterfly Garden, Exercise Trails and More... and the BEST part is the LOW HOA fees!
Listing courtesy of Realty World J. PAVICH R.E.. Selling Office: .

/u.realgeeks.media/capecoralrealestatenow/koffman-and-associates-logo-72.jpg)