361 Polynesia Court, Marco Island, FL 34145

$6,743,151
5
BD
8
BA
8,082
SqFt

Show Photos

Verify your account to unlock exclusive photos, mortgage tools, and more.

Sold Price
$6,743,151
List Price
$7,500,000
Listing Price
$7,500,000
Closing Date
Jun 26, 2024
Days on Market
113
MLS#
224018810
Bedrooms
5
Bathrooms
8
Living Sq. Ft
8,082
Property Class
Single Family Residential
Building Design
Single Family
Status Type
Resale
Status
CLOSED
County
Collier
Region
MI01 - Marco Island
Development
Marco Island
Subdivision
Marco Beach

Property Description

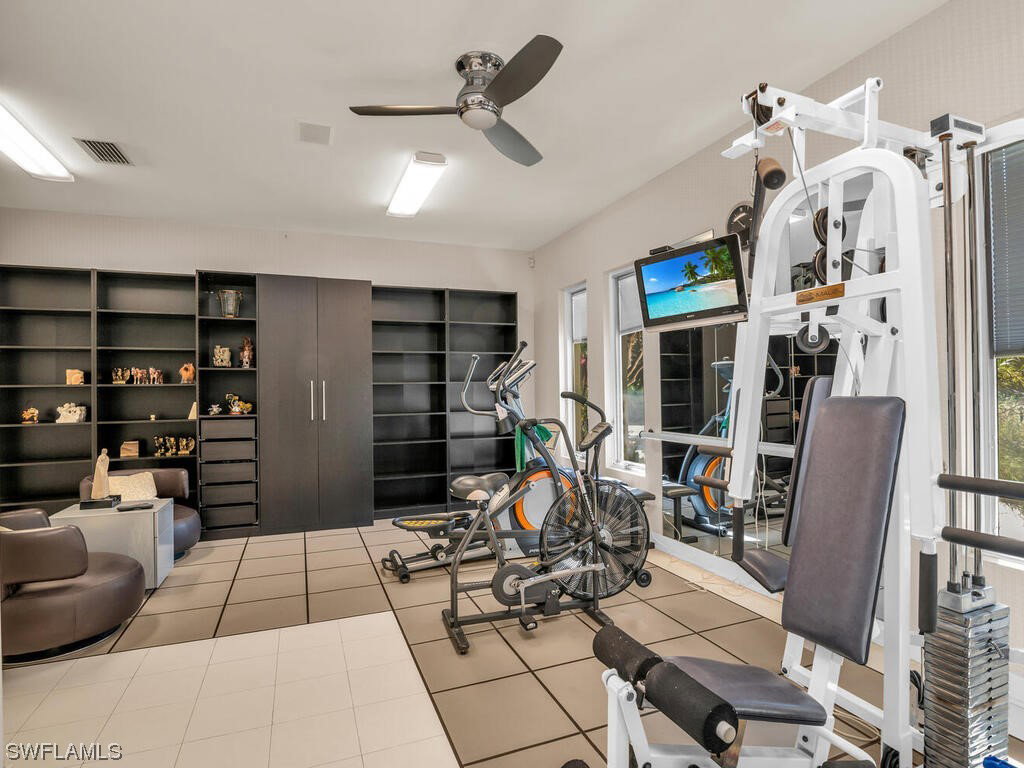
Premier tip view lots + 2 half key lots on Marco River with stunning bridge & Bird Island views. 568’ direct access waterfront. Open River views + protected dockage for your fleet. Main home (5373 sf ac) spectacularly built ahead of its time in 1981 & make-over 2006, Asian inspired decor. 2 BR’s, 2 offices, den, music rm, exercise rm, 3.5 baths,... Guest home (2709 sf ac) built 1975. 2006 addition & remodels. 3 BR’s, 3.5 baths, 2 dens, 2nd kitchen, 2nd laundry, 2nd tropical lanai with fireplace & koi pond, eclectic fanciful decor. Family compound mixes balance of togetherness & privacy connected by long gallery to display treasured art... Asian architecture inspired by celebrated Japanese imperial palace, Katsura, award winning botanical gardens (Christian Busk), winding paths, gazebos, water features welcome you into a sense of serenity, seclusion & natural beauty. Oversized windows thru-out overlook garden vignettes + glorious River views. Extensive decks & balconies. Stunning carved art glass thru-out, graceful custom staircase & water feature. Generator, Instant Hot Water (gas), mosquito NX tanks, security system…Featured in Gulfshore Life Magazine. One-of-a kind opportunity.

Additional Information

Year Built
1981
Garage Spaces
3
furnished
Partially
Pets
Yes
Amenities
None
Community Type
Non-Gated
View
Landscaped, River
Waterfront Description
River Front
Pool
Yes
Building Description
Two Story
Lot Size
1.04
Construction
Block, Concrete, Stucco
Rear Exposure
W
Roof
Wood
Flooring
Concrete, Other, Tile, Wood
Exterior Features
Deck, Fence, Fruit Trees, Security/High Impact Doors, Patio, Shutters Electric, Shutters Manual, Water Feature
Water
Assessment Paid, Public
Sewer
Assessment Paid, Public Sewer
Cooling
Central Air, Electric
Interior Features
Breakfast Bar, BuiltinFeatures, Bathtub, Closet Cabinetry, Cathedral Ceiling(s), Separate/Formal Dining Room, Dual Sinks, Entrance Foyer, EatinKitchen, Fireplace, High Ceilings, Custom Mirrors, Pantry, Separate Shower, Bar, Walk-In Closet(s), Atrium, Home Office, Instant Hot Water, Split Bedrooms
Gulf Access
Yes
Waterfront
Yes
Furnished Description
Partially

Mortgage Calculator

Amount of Loan
Annual Interest Rate
%
Term of Loan
Years

Does not include any taxes or fees.
Please consult a financial professional.
Calculator source: Real Geeks

Listing courtesy of Re/Max Affinity Plus. Selling Office: .