

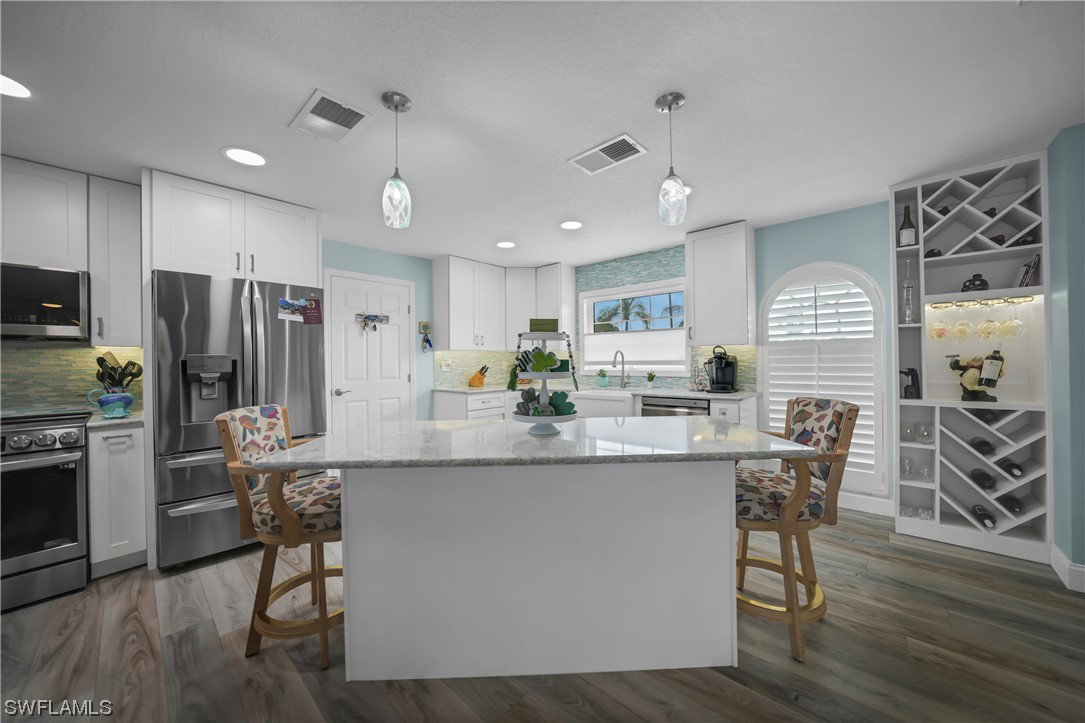


Step inside to discover a beautifully renovated 4 bedroom, 2 bath, DIRECT access POOL home. The updated kitchen featuring sleek quartz countertops, white shaker cabinets, pantry and top-notch LG appliances. The open layout seamlessly flows into the spacious living areas, perfect for entertaining guests or enjoying quiet evenings. Relax and unwind in the heated pool, or take your boat out for a day on the water with convenient DIRECT ACCESS. Dock has 16,000 pd boat lift. The outdoor firepit area provides the ideal spot for cozy gatherings and enjoying breathtaking sunsets. With four bedrooms, there's plenty of space for the whole family to spread out and enjoy privacy. The master suite offers a tranquil retreat with its own ensuite bathroom and views of the water. This home has been professionally renovated after Ian with documentation. A roof in 2019 and hurricane windows, doors and Kevlar shutters for added peace of mind. Whether you're seeking a permanent residence or a vacation retreat, this waterfront gem offers the ultimate Florida lifestyle. Don't miss your chance to own this slice of paradise – schedule a showing today!
Great for a quick estimate of the property value.
Listing courtesy of Realmark Realty Group II LLC. Selling Office: .

/u.realgeeks.media/capecoralrealestatenow/koffman-and-associates-logo-72.jpg)