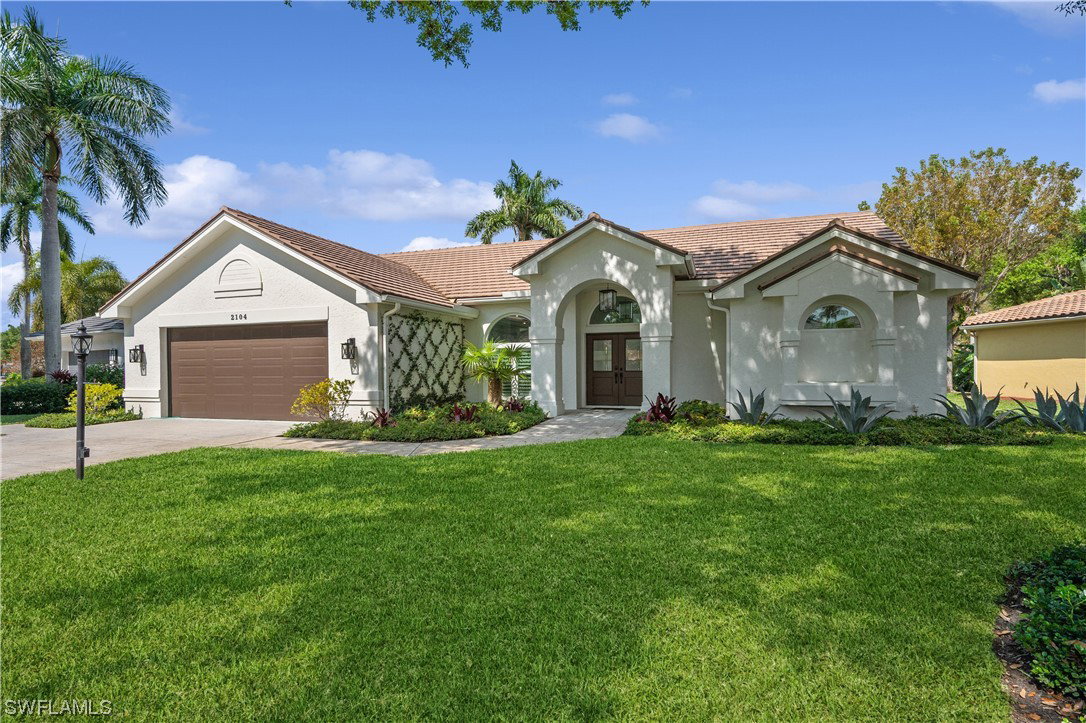
2104 Mission Drive, Naples, FL 34109

$1,325,000
3
BD
2
BA
2,172
SqFt

Show Photos

Verify your account to unlock exclusive photos, mortgage tools, and more.

Sold Price
$1,325,000
List Price
$1,399,000
Listing Price
$1,399,000
Closing Date
May 02, 2024
Days on Market
21
MLS#
224020709
Bedrooms
3
Bathrooms
2
Living Sq. Ft
2,172
Property Class
Single Family Residential
Building Design
Single Family
Status Type
Resale
Status
CLOSED
County
Collier
Region
NA14 -Vanderbilt Rd to Pine Ridge Rd
Development
Monterey
Subdivision
Monterey

Property Description

Exuding charm, this home has eye-catching curb appeal, but really wows with the completely move-in ready remodeled interior. Vaulted ceilings help amplify the gorgeous showcase kitchen finishes, complete with large island, new appliances, notable hood & stylish backsplash. New hardwood floors throughout, Luxurious primary bathroom, large primary bedroom with enough space for an office or exercise equipment. A rare find in the established, amenity-rich neighborhood of Monterey, this home includes impact windows, large fenced pool & spa, and extended patio, perfect for enjoying a firepit! Coveted for its convenient location to A-rated schools, shopping, downtown, AND sugar sand beaches, Monterey has 3 har tru tennis courts, tennis instruction for adults & children, summer swim team, remodeled club house with new fitness center & equipment, pool, sport court (pickleball & basketball), playground, and more! Community events such as food trucks, parties, & ice cream socials provide ample opportunity to meet and enjoy neighbors and the lovely amenities.

Additional Information

Year Built
1991
Garage Spaces
2
furnished
Unfurnished
Pets
Yes
Amenities
Basketball Court, Billiard Room, Clubhouse, Fitness Center, Library, Playground, Pickleball, Pool, Sidewalks, Tennis Court(s), Trail(s)
Community Type
Gated, Tennis Court(s), Street Lights
View
Landscaped
Waterfront Description
None
Pool
Yes
Building Description
1 Story/Ranch
Lot Size
0.26
Construction
Block, Concrete, Stucco
Rear Exposure
NE
Roof
Tile
Flooring
Wood
Exterior Features
Fence, Sprinkler/Irrigation, Patio
Water
Public
Sewer
Public Sewer
Cooling
Central Air, Electric
Interior Features
Bedroom on Main Level, Breakfast Area, Bathtub, Separate/Formal Dining Room, Dual Sinks, Eat-in Kitchen, High Ceilings, Kitchen Island, Separate Shower, Cable TV, Vaulted Ceiling(s), High Speed Internet, Split Bedrooms
Unit Floor
1
Furnished Description
Unfurnished

Mortgage Calculator

Amount of Loan
Annual Interest Rate
%
Term of Loan
Years

Does not include any taxes or fees.
Please consult a financial professional.
Calculator source: Real Geeks

Listing courtesy of John R Wood Properties. Selling Office: .