


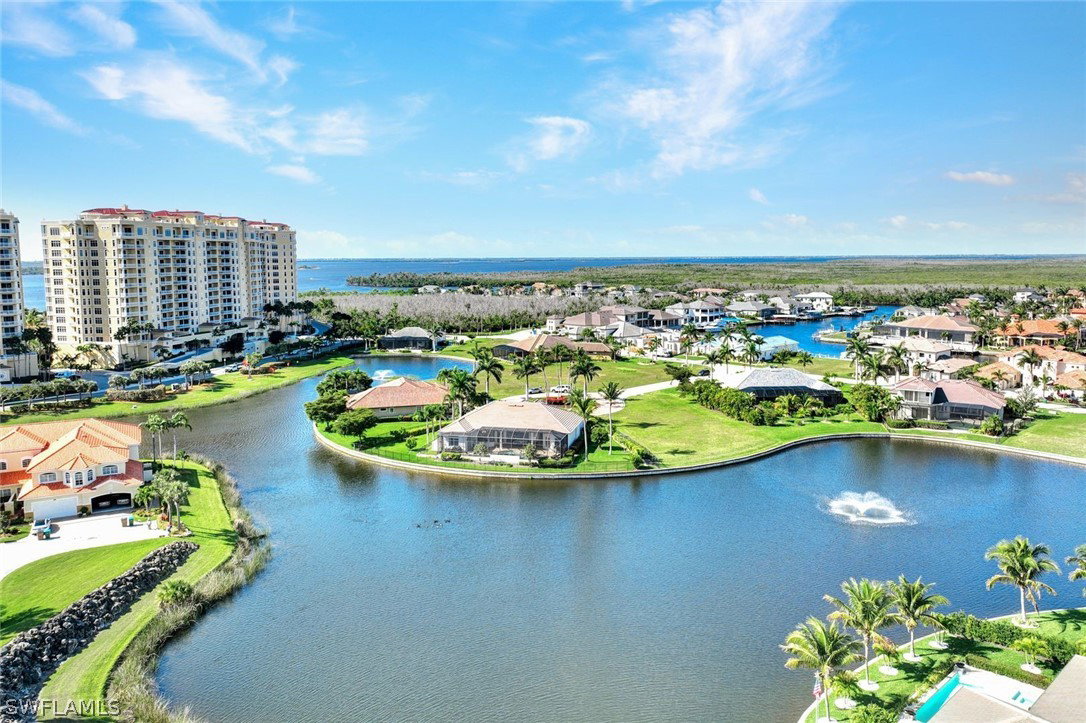
Finally a chance to buy within the Gated World Class Yachting Community of Tarpon Estates. Nestled within one of Cape Coral's most prestigious communities with just under 50 single family homes, and located within Tarpon Point Marina. This stunning property offers the epitome of luxury living, boasting unparalleled views and unparalleled amenities. This beautiful 4 bed, 4.5 bath +DEN home features 16' ceilings, 9' doors, 10' sliders & an oversize screened lanai/pool area with tranquil lake views. No expense is spared with a WHOLE HOUSE GENERATOR, 500 GALLON UNDERGROUND PROPANE TANK, WATER FILTRATION SYSTEM, NEW HVAC DUCTWORK, NEW WASHER/DRYER. The spacious owners suite with tray ceiling & French doors to the pool has dual closets with built in organizers & adjacent bath with walk through shower, step in soakers tub & dual sinks; perfect setting to escape to. 3 additional guest rooms, EACH W PRIVATE BATHROOMS, provides plenty of room for family & friends. The kitchen is a chef's delight with level 5 granite, 2 ovens, induction cooktop, center island & 42" cabinets. Nestled on ALMOST HALF AN ACRE cul-de-sac lot, with a completely fenced backyard + a separate fenced artificial turf dog run makes great space for all members of the family to enjoy the outdoors. Pick your own mangos, bananas and lemons from the fruit trees on the property. Newer tiled roof in 2021. A few shingles were replaced after Ian, Brand New Fence Installed. Amenities Include Gym, Pools, Bocci, Tennis, Etc. The Marina Village is within walking distance with high-end boutiques, restaurants, spa, fitness center & Westin Hotel. Walk to High Tide Social, Gather, Pinchers! The full service marina has 216 wet slips for boats up to 100', ready for the boater in you. Dolphin tours, Boat Rentals, Shopping, Gourmet Food all within a 5 minute walk. Experience luxury, elegance, and tranquility at 6029 Tarpon Estates. Don't miss your chance to own this extraordinary piece of paradise in Cape Coral, As this is the ONLY home available in this community at this time.
Listing courtesy of Royal Shell Real Estate, Inc.. Selling Office: .

/u.realgeeks.media/capecoralrealestatenow/koffman-and-associates-logo-72.jpg)