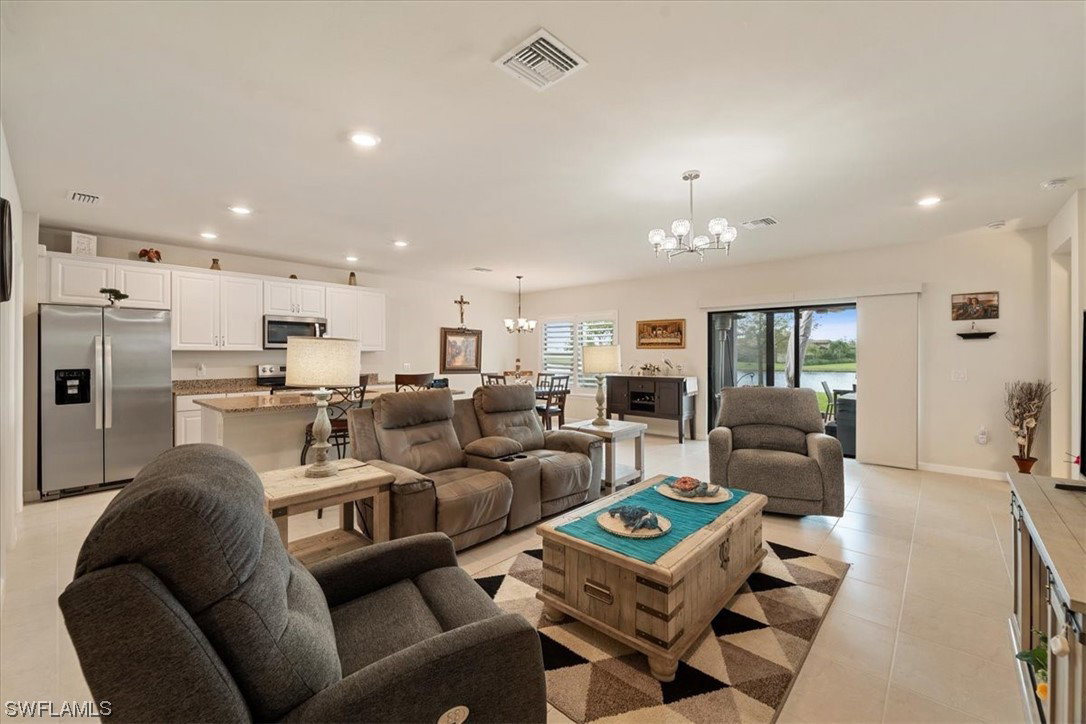
6152 Harmony Drive, Ave Maria, FL 34142

$370,000
3
BD
2
BA
1,558
SqFt

Show Photos

Verify your account to unlock exclusive photos, mortgage tools, and more.

Sold Price
$370,000
List Price
$385,000
Listing Price
$385,000
Closing Date
Nov 17, 2025
Days on Market
592
MLS#
224022628
Bedrooms
3
Bathrooms
2
Living Sq. Ft
1,558
Property Class
Single Family Residential
Elementary School
ESTATES ELEM SCHOOL
Middle School
CORKSCREW MIDDLE SCHOOL
High School
PALMETTO RIDGE HIGH
Building Design
Single Family
Status Type
Resale
Status
CLOSED
County
Collier
Region
NA35 - Ave Maria Area
Development
Ave Maria
Subdivision
Del Webb

Property Description

FANTASTIC NEW PRICE!! No waiting for new construction! Welcome Home to this spectacular Pulte built Dolce home in the Del Webb 55+ community located in Ave Maria, FL. Spectacular! Amazing! These are just a few thoughts when you see this home. From the moment you step through the front door you will know that you have entered a distinctive home. This home boasts a premium lake view in front and back of the home with a quite and relaxing retreat on your extended screened lanai where you can unwind in a hot tub or relax with an evening glass of wine or morning coffee. Tasteful upscale enhancements abound, such as upgraded lighting/fans, Plantation shutters and custom sliding glass door window treatment, granite counters, SS appliances, large kitchen island. The Master bathroom has extended granite counter with double sinks, upgraded shower door and floor to ceiling mirror wall. Role down hurricane shutters on all windows and slider for quick and worry free storm preparation. Front entrance screened, epoxy garage floor, insulated garage door, upgraded landscaping. Amenities include two pools, spa, pickleball, library, cafe, large event room, fitness gym, card, billiards and meeting rooms. Come experience life to the fullest where there are activities for everyone. With the negotiable furniture, this home could be effortlessly ready to step into so you can begin your Florida lifestyle. Welcome Home!

Additional Information

Year Built
2021
Garage Spaces
2
furnished
Furnished
Pets
Call, Conditional
Amenities
Bocce Court, Billiard Room, Clubhouse, Dog Park, Fitness Center, Golf Course, Hobby Room, Library, Barbecue, Picnic Area, Playground, Pickleball, Park, Pool, Putting Green(s), Restaurant, Spa/Hot Tub, Sidewalks, Tennis Court(s), Trail(s), Management
Community Type
Gated, Shopping, Street Lights
View
Landscaped, Pond
Waterfront Description
None
Building Description
1 Story/Ranch
Lot Size
0.17
Construction
Block, Concrete, Stucco
Rear Exposure
SW
Roof
Tile
Flooring
Carpet, Tile
Exterior Features
Sprinkler/Irrigation, Room For Pool, Shutters Manual
Water
Assessment Paid
Sewer
Assessment Paid
Cooling
Central Air, Ceiling Fan(s), Electric
Interior Features
Breakfast Bar, Built-in Features, Dual Sinks, Kitchen Island, Living/Dining Room, Custom Mirrors, Pantry, Shower Only, Separate Shower, Cable TV, Walk-In Pantry, Walk-In Closet(s), High Speed Internet, Split Bedrooms
HOA Fee
$209
Unit Floor
1
Furnished Description
Furnished

Mortgage Calculator

Amount of Loan
Annual Interest Rate
%
Term of Loan
Years

Does not include any taxes or fees.
Please consult a financial professional.
Calculator source: Real Geeks

Listing courtesy of Realty One Group MVP. Selling Office: .