4030 Ice Castle Way Unit #5, Naples, FL 34112

$265,000
2
BD
2
BA
1,246
SqFt

Show Photos

Verify your account to unlock exclusive photos, mortgage tools, and more.

Sold Price
$265,000
List Price
$289,000
Listing Price
$289,000
Closing Date
Oct 03, 2024
Days on Market
201
MLS#
224024321
Bedrooms
2
Bathrooms
2
Living Sq. Ft
1,246
Property Class
Condo
Building Design
Low Rise (1-3)
Elementary School
SHADOWLAWN
Middle School
EAST NAPLES
High School
NAPLES HIGH
Status Type
Resale
Status
CLOSED
County
Collier
Region
NA18 - N/O Rattlesnake to Davis
Development
Winterpark

Property Description

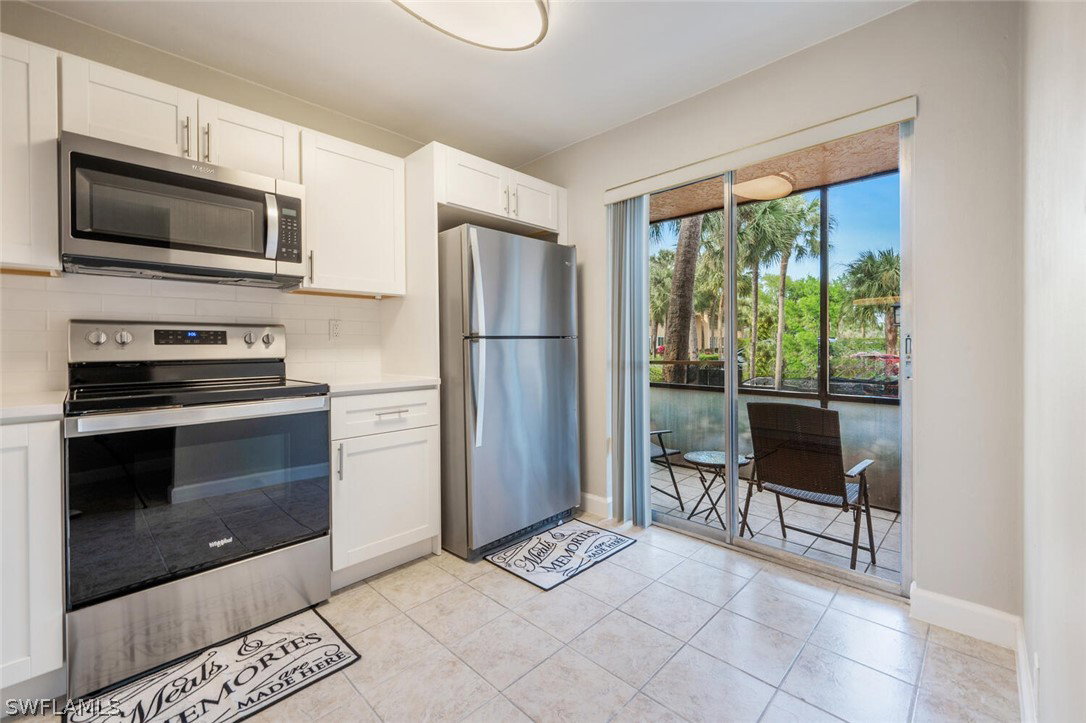
Winterpark Condominiums are conveniently located close to Downtown Naples shopping, fine dining, entertainment and world-renowned white sand beaches. Recently renovated Kicthen with White Shaker soft close cabinets, white subway tile backsplash and gorgeous quartz counter tops with silver flecks, bathrooms have been remodeled with new vanities and custom mirrors and updated lighting, fresh coat of neutral paint throughout for a modern coastal feel, and new 2" baseboards make the unit look more modern. The amenities include resort-style community pool, tennis & pickle ball courts, bocce and the community clubhouse with regular activities just steps away. This community has one of the largest community pools in Naples Florida, along with 5 Tennis courts, 4 Pickleball courts, and 2 Bocce ball courts. After you spend your day with all of these activities, it's just 3 miles to the world famous Naples Beaches and 5TH Avenue for amazing restaurants, shopping, entertainment

Additional Information

Year Built
1988
furnished
Unfurnished
Pets
Call, Conditional
Amenities
Bocce Court, Clubhouse, Pool, Storage, Tennis Court(s), Trail(s)
Community Type
Non-Gated
View
Landscaped
Waterfront Description
None
Building Description
Two Story, Low Rise
Construction
Block, Concrete, Stucco
Rear Exposure
S
Roof
Shingle
Flooring
Laminate, Tile
Exterior Features
None, Patio, Storage
Water
Public
Sewer
Public Sewer
Cooling
Central Air, Ceiling Fan(s), Electric
Interior Features
Breakfast Bar, Entrance Foyer, Family/Dining Room, Living/Dining Room, Pantry, Tub Shower, Cable TV, Walk-In Closet(s), Split Bedrooms
Unit Floor
1
Furnished Description
Unfurnished

Mortgage Calculator

Amount of Loan
Annual Interest Rate
%
Term of Loan
Years

Does not include any taxes or fees.
Please consult a financial professional.
Calculator source: Real Geeks

Listing courtesy of Downing Frye Realty Inc.. Selling Office: .