721 Spring Line Drive, Naples, FL 34102

$5,050,000
4
BD
5
BA
4,125
SqFt

Show Photos

Verify your account to unlock exclusive photos, mortgage tools, and more.

Sold Price
$5,050,000
List Price
$5,390,000
Listing Price
$5,390,000
Closing Date
Apr 28, 2026
Days on Market
772
MLS#
224025203
Bedrooms
4
Bathrooms
5
Living Sq. Ft
4,125
Property Class
Single Family Residential
Elementary School
PINE RIDGE
Middle School
NAPLES HIGH
High School
NAPLES HIGH
Building Design
Single Family
Status Type
New Construction
Status
CLOSED
County
Collier
Region
NA05 - Seagate Dr to Golf Dr
Development
Moorings
Subdivision
Moorings

Property Description

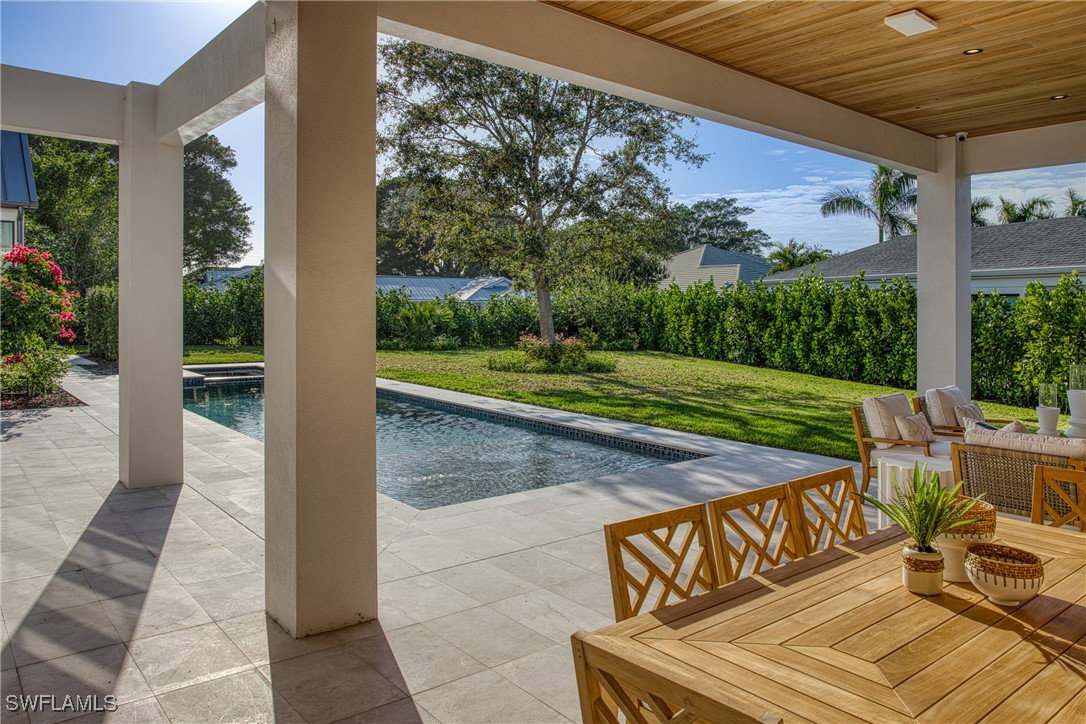
Discover refined elegance and timeless sophistication in this impeccably designed modern farmhouse nestled in Naples, FL, envisioned by the esteemed architectural firm H-Level. Graced with 4 bedrooms and 4.5 bathrooms, this residence exudes an understated luxury that resonates throughout every detail. From the graceful wood flooring to the bespoke steel staircase, each element harmonizes seamlessly, offering a serene ambiance that beckons relaxation. The chef's kitchen, adorned with top-tier appliances and marble countertops, invites culinary exploration and intimate gatherings. Unwind by one of the two inviting fireplaces, or bask in the tranquility of the resort-style pool and spa under the Florida sun. Whether seeking a permanent haven or a seasonal retreat, this distinguished modern farmhouse offers a sanctuary of refined living and understated Elegance. Furnishings provided by Robb & Stucky Interiors & Furnishings.

Additional Information

Year Built
2024
Garage Spaces
3
furnished
Furnished
Pets
Yes
Amenities
Guest Suites
Community Type
None
Waterfront Description
None
Pool
Yes
Building Description
Two Story, See Remarks
Lot Size
0.34
Construction
Block, Concrete, Stucco
Rear Exposure
N
Roof
Metal
Flooring
Wood
Exterior Features
Deck, Fence, Security/High Impact Doors, Outdoor Grill, Outdoor Kitchen, Outdoor Shower, Gas Grill
Water
Public
Sewer
Public Sewer
Cooling
Central Air, Electric
Interior Features
Built-in Features, Bathtub, Tray Ceiling(s), Dual Sinks, Family/Dining Room, Fireplace, Living/Dining Room, Main Level Primary, Other, Pantry, Split Bedrooms, Separate Shower, Vaulted Ceiling(s), Walk-In Closet(s)
Unit Floor
1
Furnished Description
Furnished

Mortgage Calculator

Amount of Loan
Annual Interest Rate
%
Term of Loan
Years

Does not include any taxes or fees.
Please consult a financial professional.
Calculator source: Real Geeks

Listing courtesy of Alfred Robbins Realty Group. Selling Office: .