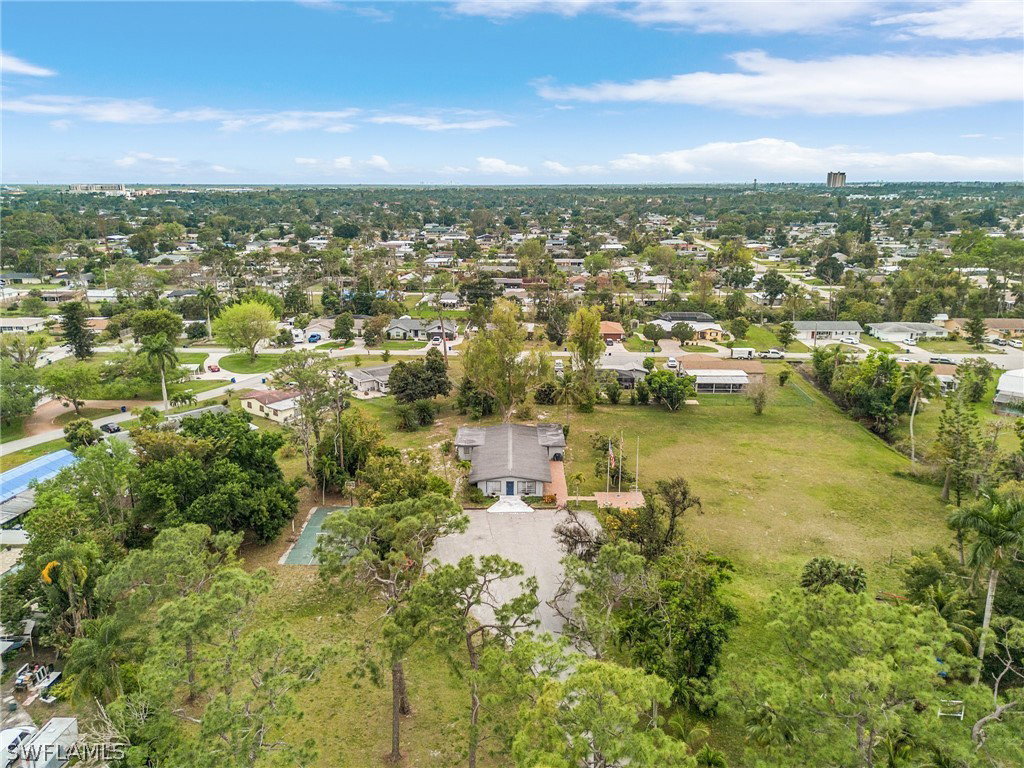
2402 Crystal Drive, Fort Myers, FL 33907

$339,900
3
BD
2
BA
1,422
SqFt

Show Photos

Verify your account to unlock exclusive photos, mortgage tools, and more.

Sold Price
$339,900
List Price
$339,900
Listing Price
$339,900
Closing Date
May 03, 2024
Days on Market
35
MLS#
224025573
Bedrooms
3
Bathrooms
2
Living Sq. Ft
1,422
Property Class
Single Family Residential
Elementary School
SCHOOL CHOICE
Middle School
SCHOOL CHOICE
High School
SCHOOL CHOICE
Building Design
Single Family
Status Type
Resale
Status
CLOSED
County
Lee
Region
FM07 - Fort Myers Area
Development
Ft Myers Villas
Subdivision
Fort Myers Villas

Property Description

Looking for an affordable, super clean, well-maintained home in Ft. Myers Villas? Here it is! Good floorplan, spacious rooms, large screened lanai, an oversized garage and even a fire pit in the fenced back yard. On the corner of Crystal and Dartmouth, the driveway is off Dartmouth, making getting in and out a breeze. Newer roof and AC keep you dry and cool. Priced below market to sell quickly. Call today to schedule your personal showings. Looking for an affordable, super clean, and well-maintained home in Ft. Myers Villas? Look no further! This home has everything you need and more. With a good floorplan, spacious rooms, large screened lanai, oversized garage, fire pit, and a shed in the fenced backyard, this property is a steal. Located on the corner of Crystal and Dartmouth, the driveway is off Dartmouth, making it easy to get in and out. The newer roof and AC unit will keep you dry and cool, no matter the weather. Don't miss out on this opportunity to own this beautiful home, priced below market to sell quickly. Contact your REALTOR today to schedule your personal showing, and let's close the deal.

Additional Information

Year Built
1980
Garage Spaces
2
furnished
Unfurnished
Pets
Yes
Amenities
Clubhouse, Playground, Park
Community Type
Non-Gated, Street Lights
Waterfront Description
Canal Access
Building Description
1 Story/Ranch
Lot Size
0.276
Construction
Block, Concrete, Stucco
Rear Exposure
SE
Roof
Shingle
Flooring
Carpet, Tile
Exterior Features
Patio, Shutters Manual
Water
Assessment Paid, Public
Sewer
Assessment Paid, Public Sewer
Cooling
Central Air, Ceiling Fan(s), Electric
Interior Features
Breakfast Bar, BedroomonMainLevel, Entrance Foyer, EatinKitchen, Kitchen Island, Living/Dining Room, Main Level Primary, Shower Only, Separate Shower, Walk-In Closet(s), Split Bedrooms
Waterfront
Yes
Unit Floor
1
Furnished Description
Unfurnished

Mortgage Calculator

Amount of Loan
Annual Interest Rate
%
Term of Loan
Years

Does not include any taxes or fees.
Please consult a financial professional.
Calculator source: Real Geeks

Listing courtesy of RE/MAX Realty Group. Selling Office: .