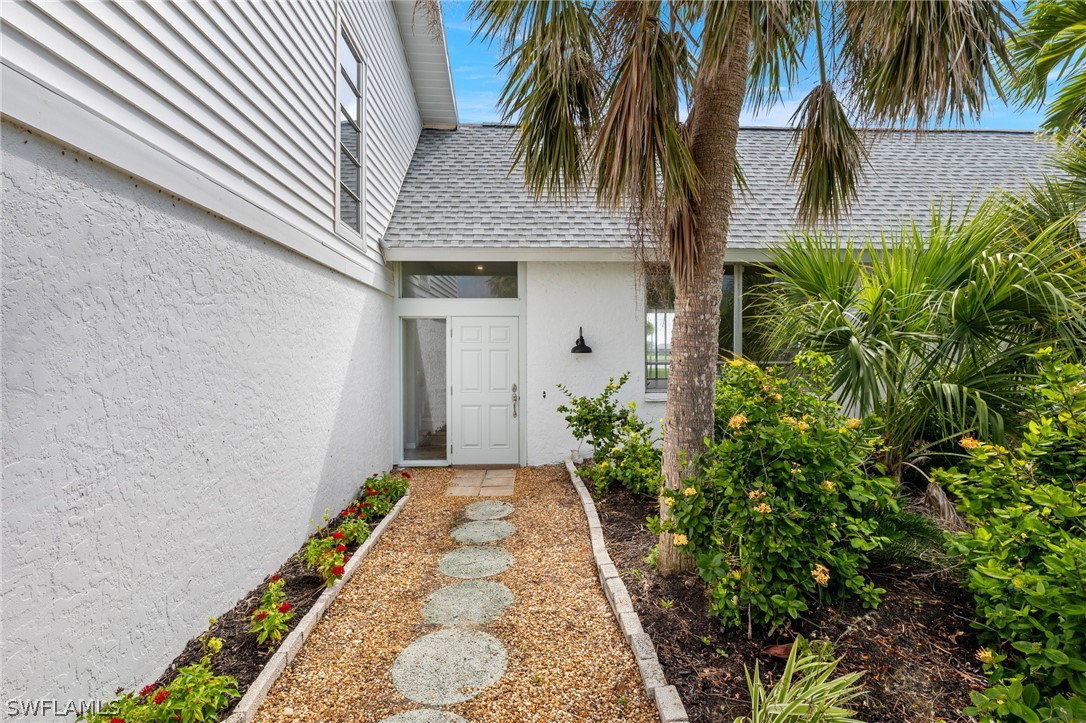
9126 Mockingbird Drive, Sanibel, FL 33957

$775,000
3
BD
2
BA
2,077
SqFt

Show Photos

Verify your account to unlock exclusive photos, mortgage tools, and more.

Sold Price
$775,000
List Price
$829,000
Listing Price
$829,000
Closing Date
Sep 23, 2024
Days on Market
164
MLS#
224030082
Bedrooms
3
Bathrooms
2
Living Sq. Ft
2,077
Property Class
Single Family Residential
Building Design
Single Family
Status Type
Resale
Status
CLOSED
County
Lee
Region
SI01 - Sanibel Island
Development
Dunes At Sanibel Island
Subdivision
Dunes At Sanibel Island

Property Description

Welcome to your slice of paradise at the prestigious Dunes Golf & Tennis Club on Sanibel Island! Nestled in the heart of this sought-after community, this captivating 3-bedroom 2-bathroom home offers over 2000 square feet of luxurious living space. Step inside to discover a recently remodeled interior, featuring a brand-new kitchen that seamlessly flows into the sunlit lanai. The kitchen boasts modern finishes and a convenient island. The primary bedroom is conveniently located on the first floor, offering privacy and comfort, while the two guest bedrooms upstairs provide ample space for visitors. Wake up to breathtaking sunrises from not one, but two lanais, each offering stunning views of the lush golf course and lake beyond. Situated on a quiet cul-de-sac, tranquility and relaxation are yours to enjoy. This home has been thoughtfully upgraded with numerous new features, including a new roof 2023, electrical, plumbing, kitchen, bathrooms, LVT flooring, 2-zone AC, water heater, impact garage doors, and cabinets. With these updates already in place, the stage is set for you to add your personal touch and transform this house into your dream home. Don't miss this incredible opportunity.

Additional Information

Year Built
1977
Garage Spaces
2
furnished
Unfurnished
Pets
Yes
Amenities
Beach Rights, Beach Access, Clubhouse, Golf Course, Putting Green(s), Restaurant, Tennis Court(s)
Community Type
Golf, Non-Gated, Tennis Court(s)
View
Golf Course, Lake
Waterfront Description
Lake
Building Description
Two Story, Split Level
Lot Size
0.339
Construction
Block, Concrete, Stucco, Vinyl Siding, Wood Frame
Rear Exposure
E
Roof
Shingle
Flooring
Tile, Vinyl
Exterior Features
None
Water
Public
Sewer
Public Sewer
Cooling
Central Air, Ceiling Fan(s), Electric, Zoned
Interior Features
Breakfast Bar, Separate/Formal Dining Room, Dual Sinks, Entrance Foyer, EatinKitchen, Kitchen Island, Main Level Primary, Shower Only, Separate Shower, CableTV, Vaulted Ceiling(s), Walk-In Closet(s), Split Bedrooms
Waterfront
Yes
Furnished Description
Unfurnished

Mortgage Calculator

Amount of Loan
Annual Interest Rate
%
Term of Loan
Years

Does not include any taxes or fees.
Please consult a financial professional.
Calculator source: Real Geeks

Listing courtesy of Pfeifer Realty Group LLC. Selling Office: .