5331 Del Monte Court, Cape Coral, FL 33904

$680,000
3
BD
3
BA
1,898
SqFt

Show Photos

Verify your account to unlock exclusive photos, mortgage tools, and more.

Sold Price
$680,000
List Price
$749,888
Listing Price
$749,888
Closing Date
Oct 01, 2024
Days on Market
153
MLS#
224031522
Bedrooms
3
Bathrooms
3
Living Sq. Ft
1,898
Property Class
Single Family Residential
Building Design
Single Family
Status Type
Resale
Status
CLOSED
County
Lee
Region
CC11 - Cape Coral Unit 1, 2, 4-6
Development
Cape Coral
Subdivision
Cape Coral

Property Description

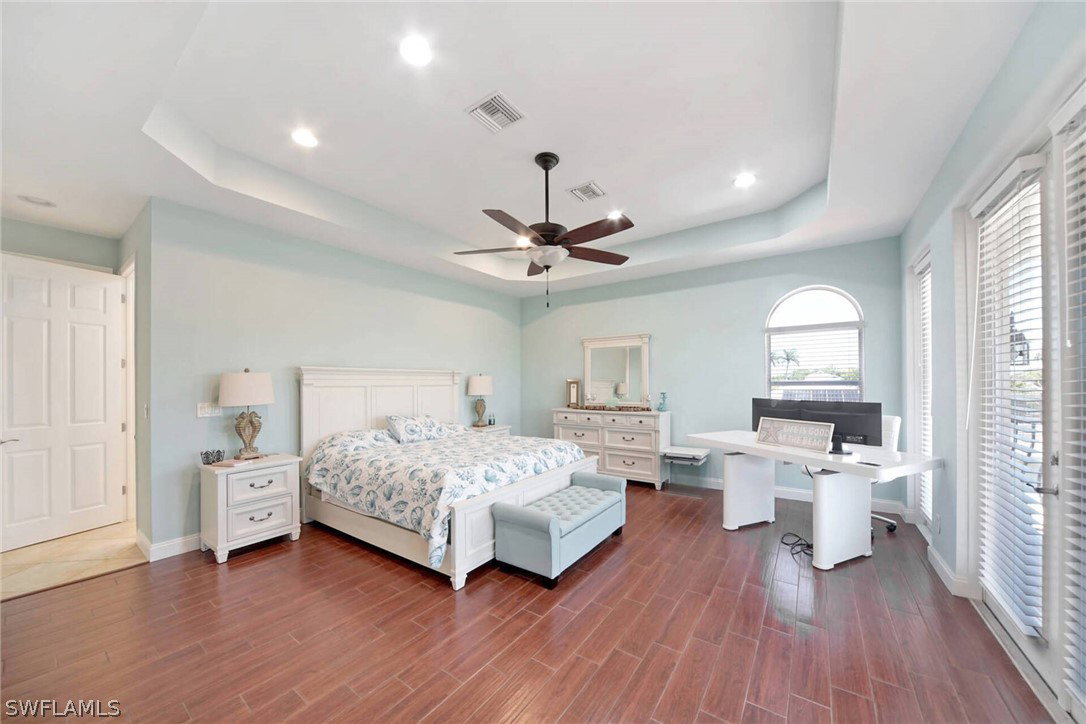
Pending with contingemcy/Encorage showings, Back up Offers considered.Completely Remodel Kitchen, baths bedrooms on first floor. New roof, AC, Pool equipment, pool surface 2023 3 Bed 3 full baths. Entire second floor primary Suite with Luxurious bath. With French doors to your covered balcony overlooking pool and canal . SE view for those morning Sunrises. Enter Home view thru home to pool area. Thru French doors to a entertaining paradise on 55X12 covered Lani to huge 55X28 pool area and Enjoy your own peace of paradise. Walk to Cape Coral beach and Yacht Club facilities. Your New kitchen with White shaker cabinets, Granite counters tops and island to entertain .Dinning Area to rear of house looking over pool combined with living area for relaxing .A full bath for quests centrally located first floor. A second Primary suite on first floor with on suite. Third Bedroom located first floor across from primary.

Additional Information

Year Built
1960
Garage Spaces
1
furnished
Furnished
Pets
Yes
Amenities
None
Community Type
Boat Facilities, Non-Gated
View
Canal
Waterfront Description
Canal Access
Pool
Yes
Building Description
Two Story, Spanish
Lot Size
0.23
Construction
Block, Concrete, Stucco, Wood Frame
Rear Exposure
SE
Roof
Tile
Flooring
Tile
Exterior Features
Sprinkler/Irrigation, Patio, Shutters Manual
Water
Assessment Paid, Public
Sewer
Assessment Paid, Public Sewer
Cooling
Central Air, Ceiling Fan(s), Electric
Interior Features
Bathtub, Tray Ceiling(s), Dual Sinks, Eat-in Kitchen, French Door(s)/Atrium Door(s), Kitchen Island, Living/Dining Room, Multiple Primary Suites, Separate Shower, Cable TV, Upper Level Primary
Gulf Access
Yes
Waterfront
Yes
Unit Floor
1
Furnished Description
Furnished

Mortgage Calculator

Amount of Loan
Annual Interest Rate
%
Term of Loan
Years

Does not include any taxes or fees.
Please consult a financial professional.
Calculator source: Real Geeks

Listing courtesy of Vin-Starr Realty LLC. Selling Office: .