6241 Patriot Lane, Ave Maria, FL 34142

$648,035
3
BD
3
BA
2,669
SqFt

Show Photos

Verify your account to unlock exclusive photos, mortgage tools, and more.

Sold Price
$648,035
List Price
$763,185
Listing Price
$763,185
Closing Date
Feb 13, 2025
Days on Market
52
MLS#
224041010
Bedrooms
3
Bathrooms
3
Living Sq. Ft
2,669
Property Class
Single Family Residential
Elementary School
ESTATES ELEMENTARY
Middle School
CORKSCREW MIDDLE
High School
PALMETTO RIDGE
Building Design
Single Family
Status Type
New Construction
Status
CLOSED
County
Collier
Region
NA35 - Ave Maria Area
Development
Ave Maria
Subdivision
Del Webb

Property Description

New Construction home situated on a lake with western exposure! The Reverence floor plan boasts a grand gathering room, built for entertaining guests, an optional den, and spacious storage areas. Quartz countertops, white 42" cabinets, porcelain floor tile, volume ceilings and 8 foot doors throughout. Spacious Gathering Room with tray ceiling, Kitchen with island, and entertainment center with walk-in pantry. Large Owners Suite with dropped tray and walk in Super Shower, plus two additional bedrooms with a Jack and Jill style bathroom. Optional pool bath! Golf cart-garage! Ready TBD 2024. Del Webb Naples is an active adult community located within the picturesque, master-planned community of Ave Maria. Boasting 18-holes golf course, an onsite Lifestyle Director and resort-style amenities, your days can be filled with as much or as little activity as you'd like. This is new construction in an age 55+ Del Webb community. The streets are gated and the clubhouses are built. Golf membership is optional. Photos are for illustration purposes only, options may vary.

Additional Information

Year Built
2024
Garage Spaces
2
furnished
Unfurnished
Pets
Call, Conditional
Amenities
Bocce Court, Billiard Room, Clubhouse, Dog Park, Fitness Center, Golf Course, Hobby Room, Library, Playground, Pickleball, Park, Pool, Putting Green(s), Restaurant, Sauna, Spa/Hot Tub, Sidewalks, Tennis Court(s), Trail(s)
Community Type
Golf, Gated, Tennis Court(s), Street Lights
View
Lake, Water
Waterfront Description
Lake
Building Description
1 Story/Ranch
Lot Size
0.25
Construction
Block, Metal Frame, Concrete, Stucco
Rear Exposure
W
Roof
Tile
Flooring
Tile
Exterior Features
Security/High Impact Doors, Sprinkler/Irrigation, Room For Pool, Storage
Water
Public
Sewer
Assessment Paid, Public Sewer
Cooling
Central Air, Electric
Interior Features
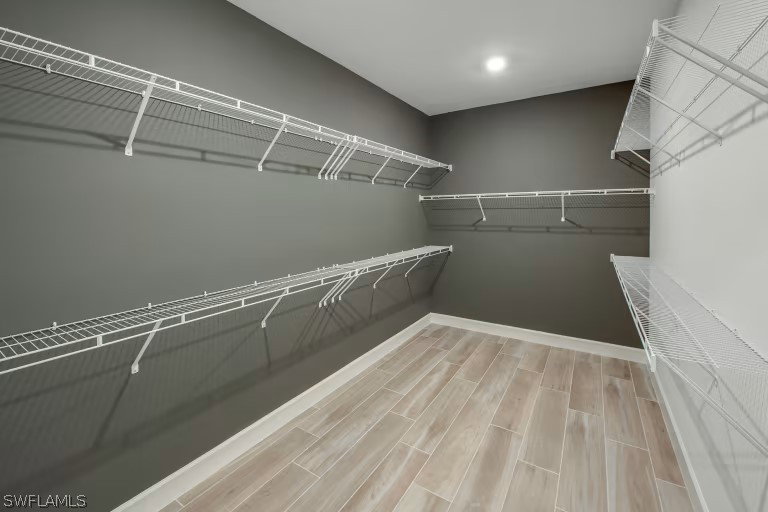
Built-in Features, Bedroom on Main Level, Tray Ceiling(s), Dual Sinks, Entrance Foyer, Eat-in Kitchen, French Door(s)/Atrium Door(s), Kitchen Island, Living/Dining Room, Main Level Primary, Pantry, Shower Only, Separate Shower, Cable TV, Walk-In Pantry, Walk-In Closet(s), High Speed Internet, Split Bedrooms
HOA Fee
$69
Waterfront
Yes
Unit Floor
1
Furnished Description
Unfurnished

Mortgage Calculator

Amount of Loan
Annual Interest Rate
%
Term of Loan
Years

Does not include any taxes or fees.
Please consult a financial professional.
Calculator source: Real Geeks

Listing courtesy of Pulte Realty Inc. Selling Office: .