


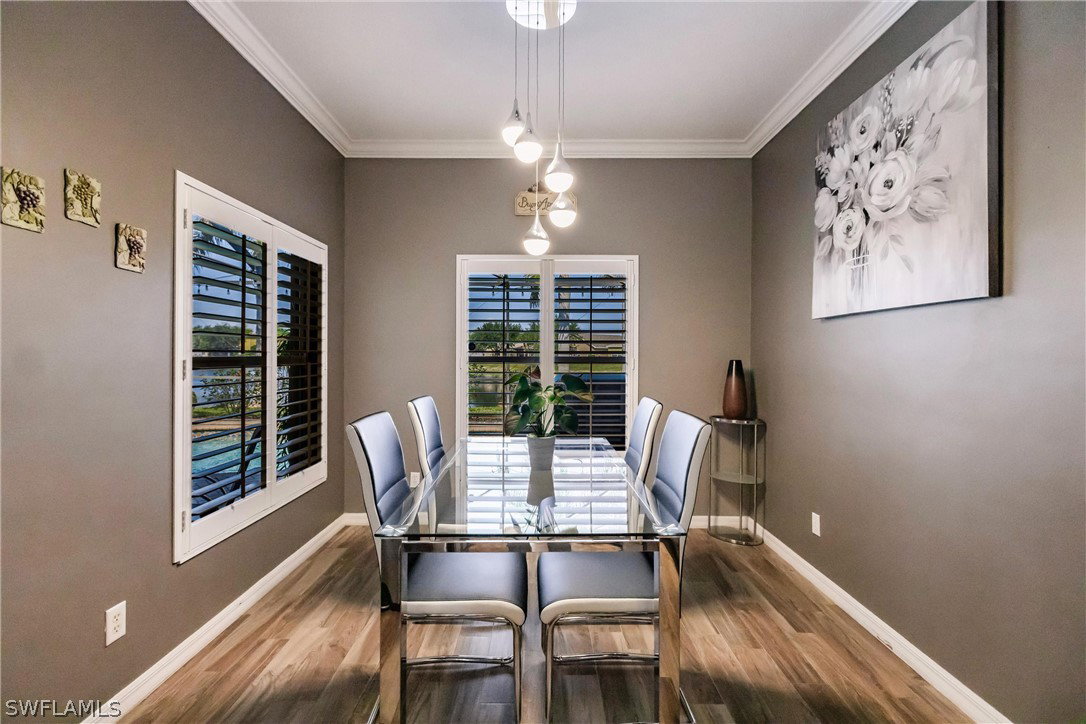


Welcome to this stunning and spacious home nestled in the desirable Sherwood community. With its impressive features and convenient location, this property is sure to capture the attention of discerning buyers seeking comfort, style, and energy efficiency. This home boasts 5-6 generously sized bedrooms, providing ample space for family members or guests. The versatile layout allows for flexible use of the rooms, accommodating various lifestyles and needs. Whether you envision a home office, a playroom, or a guest suite, this property offers the flexibility to adapt to your unique requirements. With 3.5 bathrooms, morning routines and busy evenings will be a breeze. The well-appointed bathrooms feature modern fixtures and finishes, providing a touch of luxury and convenience. The highlight of this property is the inviting pool, perfect for relaxation, entertaining, and creating lasting memories with loved ones. Imagine enjoying refreshing swims during hot summer days or hosting unforgettable poolside gatherings with friends and family while enjoying the beautiful western exposure sunset! One of the standout features of this home is the NEW ROOF and paid solar system, offering low energy costs and a reduced carbon footprint. Embrace sustainable living and enjoy the benefits of this environmentally friendly feature, saving both money and resources. With 2-zone air conditioning, you can effortlessly create a comfortable and climate-controlled environment throughout the home. Adjust the temperature to your liking, ensuring optimal comfort for every member of your household. Nestled in the Sherwood community, this property offers a serene and family-friendly neighborhood with convenient access to schools, parks, shopping centers, close to 75 and other major transportation routes. Enjoy the best of both worlds – a peaceful retreat and easy connectivity to the amenities and attractions of the surrounding area.
Listing courtesy of RE/MAX Nautical Realty. Selling Office: .

/u.realgeeks.media/capecoralrealestatenow/koffman-and-associates-logo-72.jpg)