3750 Treasure Cove Circle, Naples, FL 34114

$560,000
3
BD
2
BA
1,677
SqFt

Show Photos

Verify your account to unlock exclusive photos, mortgage tools, and more.

Sold Price
$560,000
List Price
$599,000
Listing Price
$599,000
Closing Date
Oct 15, 2024
Days on Market
93
MLS#
224045034
Bedrooms
3
Bathrooms
2
Living Sq. Ft
1,677
Property Class
Single Family Residential
Elementary School
MANATEE ELEMENTARY SCHOOL
Middle School
MANATEE MIDDLE SCHOOL
High School
LELY HIGH SCHOOL
Building Design
Single Family
Status Type
Resale
Status
CLOSED
County
Collier
Region
NA38 - South of US41 East of 951
Development
Copper Cove Preserve
Subdivision
Copper Cove Preserve

Property Description

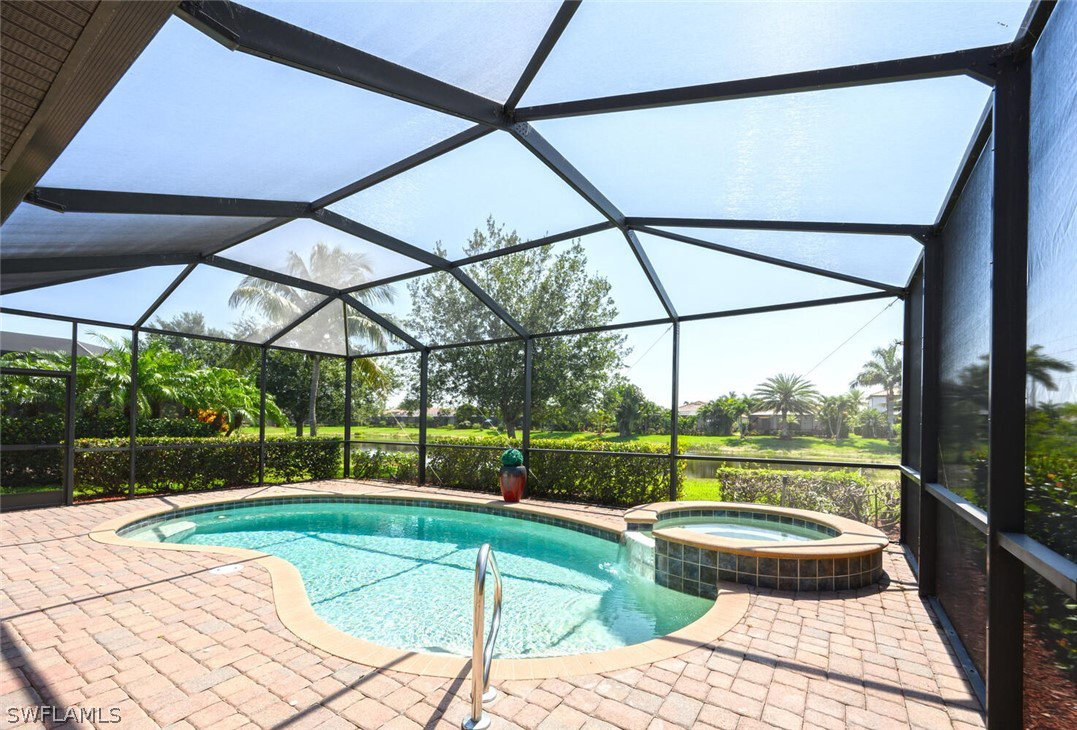
Meander up the palm lined drive of Treasure Cove Blvd and you'll find yourself in this serene enclave of well kept single family homes in the desirable, gated community of Copper Cove Preserve. Come see why this "Capri" floorplan is one of the most popular in the community! It's the perfect size and it's in the perfect location; mid-way between downtown Naples & beautiful Marco Island, and a short drive to Isles of Capri for more boating and dining options. The home features a heated pool, spa, and a peaceful lake view. There are 3 spacious bedrooms and 2 full baths; one is a pool bath with access to the screened lanai! The HUGE kitchen boasts Stainless Steel Appliances, Granite Counter Tops and a pantry. The neighborhood is pet friendly and well taken care of, and best of all there is no CDD and the HOA fees are low! This community is truly a hidden gem!

Additional Information

Year Built
2013
Garage Spaces
2
furnished
Unfurnished
Pets
Call, Conditional
Amenities
Sidewalks, Trail(s)
Community Type
Gated, Street Lights
View
Landscaped, Lake
Waterfront Description
Lake
Pool
Yes
Building Description
1 Story/Ranch
Lot Size
0.19
Construction
Block, Concrete, Stucco
Rear Exposure
E
Roof
Tile
Flooring
Carpet, Tile
Exterior Features
Sprinkler/Irrigation, Shutters Manual
Water
Public
Sewer
Public Sewer
Cooling
Central Air, Ceiling Fan(s), Electric
Interior Features
Bathtub, Dual Sinks, Entrance Foyer, Eat-in Kitchen, Family/Dining Room, Living/Dining Room, Main Level Primary, Pantry, Split Bedrooms, Separate Shower, Cable TV
Waterfront
Yes
Unit Floor
1
Furnished Description
Unfurnished

Mortgage Calculator

Amount of Loan
Annual Interest Rate
%
Term of Loan
Years

Does not include any taxes or fees.
Please consult a financial professional.
Calculator source: Real Geeks

Listing courtesy of Coldwell Banker Realty. Selling Office: .