9374 Aviano Drive Unit 101, Fort Myers, FL 33913

$475,000
3
BD
2
BA
1,772
SqFt

Show Photos

Verify your account to unlock exclusive photos, mortgage tools, and more.

Sold Price
$475,000
List Price
$489,400
Listing Price
$489,400
Closing Date
Sep 03, 2024
Days on Market
12
MLS#
224052284
Bedrooms
3
Bathrooms
2
Living Sq. Ft
1,772
Property Class
Condo
Building Design
Low Rise (1-3)
Elementary School
CHOICE
Middle School
CHOICE
High School
CHOICE
Status Type
Resale
Status
CLOSED
County
Lee
Region
FM22 - Fort Myers City Limits
Development
Pelican Preserve

Property Description

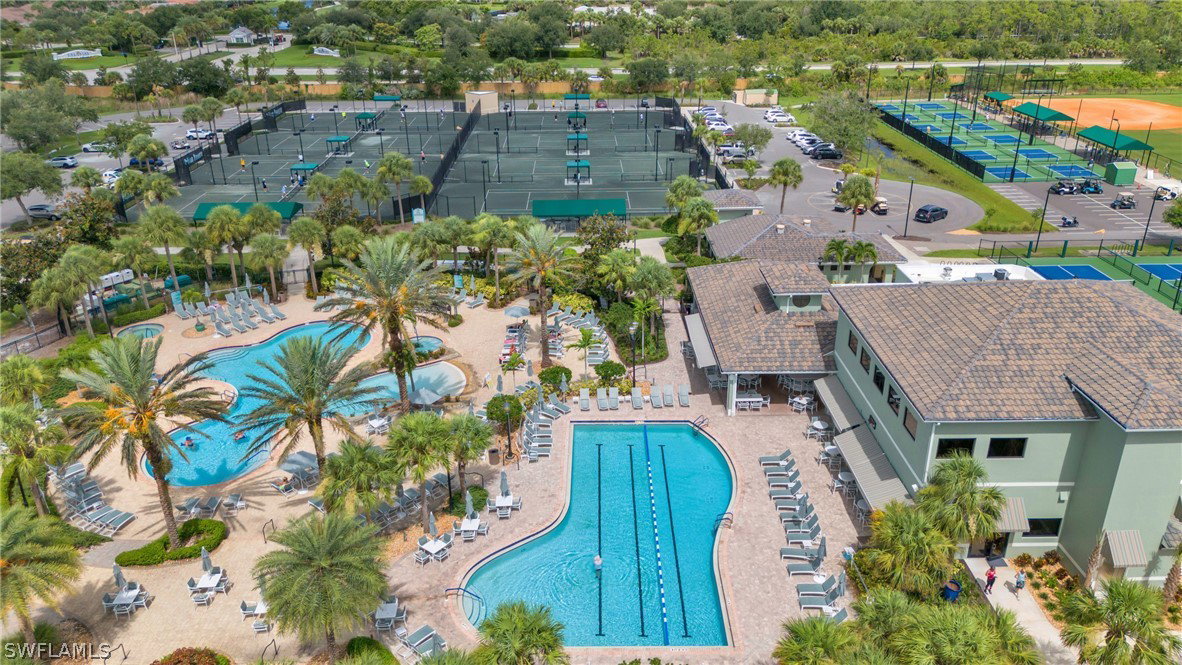
COME TOUR PELICAN PRESERVE this stunning community and amazing Carriage Home. This gorgeous 3 bed 2 bath modern design property show-cases a Premium Golf Course view, split bedroom layout, spacious open concept living & much more. The kitchen features an large island and step-in pantry. The living area is spacious and walk out to your large double Lanai. Updated A/c 2020, Water Heater 2018, Flooring in Bedrooms2023 and Roof 2022. Pelican Preserve is one of the nation’s top 55+ active lifestyle communities. Amenities include a state-of-the-art fitness center, movie theater, live concert amphitheater, 2 on-site restaurants, workout center, true resort-style pool & indoor lap pool, tennis & pickleball, arts & crafts studio, walking paths, dog park & much more! Golfers may enjoy the 27-hole Championship Course, with many optional membership plans available. Come tour your new home today! Close to Restaurants, Shopping, RSW and Beaches.

Additional Information

Year Built
2004
Garage Spaces
2
furnished
Furnished
Pets
Call, Conditional
Amenities
Bocce Court, Billiard Room, Clubhouse, Fitness Center, Golf Course, Hobby Room, Library, Media Room, Pickleball, Private Membership, Pool, Putting Green(s), Spa/Hot Tub, Sidewalks, Tennis Court(s), Trail(s)
Community Type
Golf, Gated, Tennis Court(s), Street Lights
View
Golf Course, Lake
Waterfront Description
Lake
Building Description
Coach/Carriage, Low Rise
Construction
Block, Concrete, Stucco
Rear Exposure
S
Roof
Tile
Flooring
Tile, Wood
Exterior Features
Security/High Impact Doors, Sprinkler/Irrigation, Patio
Water
Public
Sewer
Public Sewer
Cooling
Central Air, Ceiling Fan(s), Electric
Interior Features
Breakfast Bar, BuiltinFeatures, BedroomonMainLevel, Bathtub, Tray Ceiling(s), Separate/Formal Dining Room, Dual Sinks, Entrance Foyer, Family/Dining Room, Kitchen Island, Living/Dining Room, Main Level Primary, Pantry, Separate Shower, CableTV, Walk-In Pantry, Walk-In Closet(s), High Speed Internet, Split Bedrooms
HOA Fee
$1,245
Waterfront
Yes
Unit Floor
1
Furnished Description
Furnished

Mortgage Calculator

Amount of Loan
Annual Interest Rate
%
Term of Loan
Years

Does not include any taxes or fees.
Please consult a financial professional.
Calculator source: Real Geeks

Listing courtesy of Royal Shell Real Estate, Inc.. Selling Office: .