16277 ABERDEEN Way, Naples, FL 34110

$750,000
5
BD
3
BA
3,020
SqFt

Show Photos

Verify your account to unlock exclusive photos, mortgage tools, and more.

Sold Price
$750,000
List Price
$786,000
Listing Price
$786,000
Closing Date
Mar 31, 2025
Days on Market
250
MLS#
224056791
Bedrooms
5
Bathrooms
3
Living Sq. Ft
3,020
Property Class
Single Family Residential
Elementary School
VETERANS MEMORIAL
Middle School
NORTH NAPLES
High School
GULF COAST HIGH
Building Design
Single Family
Status Type
Resale
Status
CLOSED
County
Collier
Region
NA11 - N/O Immokalee Rd W/O 75
Development
Barrington Cove
Subdivision
Barrington Cove

Property Description

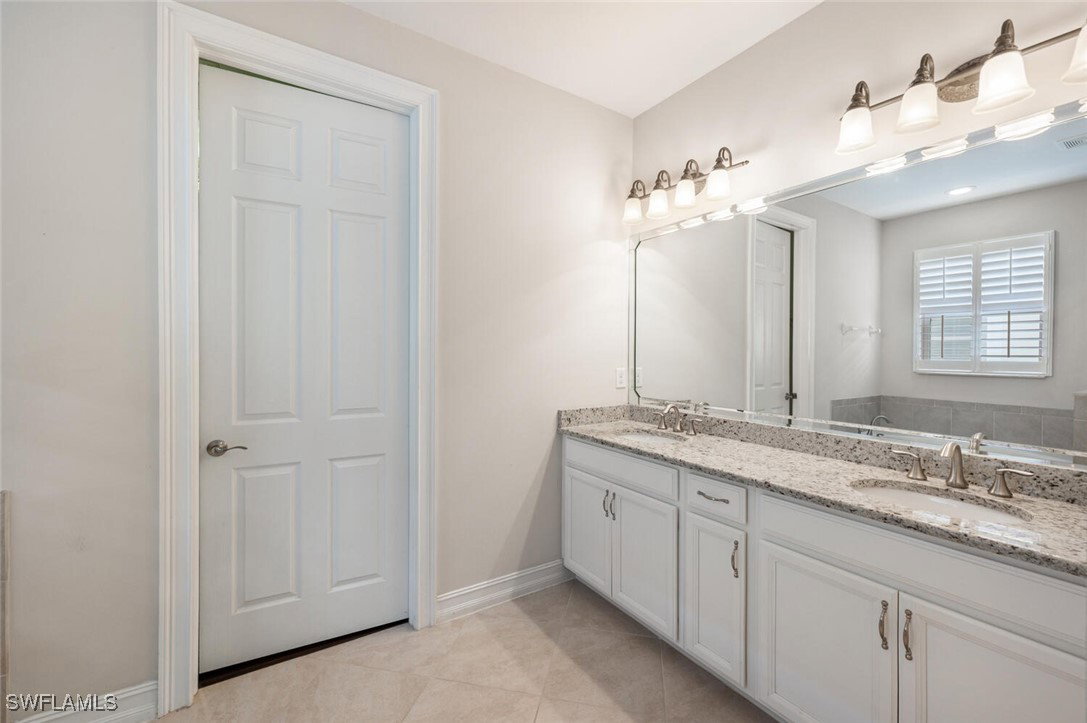
LOCATION! LOCATION! LOCATION! This Beautiful 5 Bedroom plus a den, 2-1/2 bath, 2 car garage, 2 story Embry floor plan Single Family home is just waiting for it's new family. Barrington Cove is located in a great school district and walking distance to Veterans Memorial Elementary. Home has just over 3000 sf of living space and built in 2017. Huge foyer/sitting area awaits you when you open the front door. Beautiful kitchen cabinets; granite countertops; backsplash and walk in pantry. Open floor plan that's great for entertaining. Owner's suite is on the 1st floor and attached is the owner's bath that has dual sinks; large walk in closet and separate soaking tub and shower. Large great room with sliding glass doors leading to the screened in lanai with a landscaped privacy view. Upstairs has a huge loft; 4 bedrooms and a guest bathroom. Other features included in the home are plantation shutters, Crown molding, tray ceilings and a laundry room with cabinets and laundry tub. This is a Gated community with two entrances and low HOA fees located just off Livingston Road and Immokalee Road and close to Gulf beaches; Bonita, Ft Myers, I-75, Mercado, restaurants and shopping.

Additional Information

Year Built
2017
Garage Spaces
2
furnished
Unfurnished
Pets
Call, Conditional
Amenities
Sidewalks
Community Type
Gated, Street Lights
View
Landscaped
Waterfront Description
None
Building Description
Two Story
Lot Size
0.16
Construction
Block, Concrete, Stucco
Rear Exposure
W
Roof
Tile
Flooring
Other, Tile
Exterior Features
Sprinkler/Irrigation, Shutters Manual
Water
Public
Sewer
Public Sewer
Cooling
Central Air, Ceiling Fan(s), Electric
Interior Features
Built-in Features, Bedroom on Main Level, Bathtub, Tray Ceiling(s), Dual Sinks, Entrance Foyer, Living/Dining Room, Separate Shower, Cable TV, Walk-In Pantry, Walk-In Closet(s), Window Treatments, Loft, Split Bedrooms
Unit Floor
1
Furnished Description
Unfurnished

Mortgage Calculator

Amount of Loan
Annual Interest Rate
%
Term of Loan
Years

Does not include any taxes or fees.
Please consult a financial professional.
Calculator source: Real Geeks

Listing courtesy of Hudson Exclusive Group. Selling Office: .