


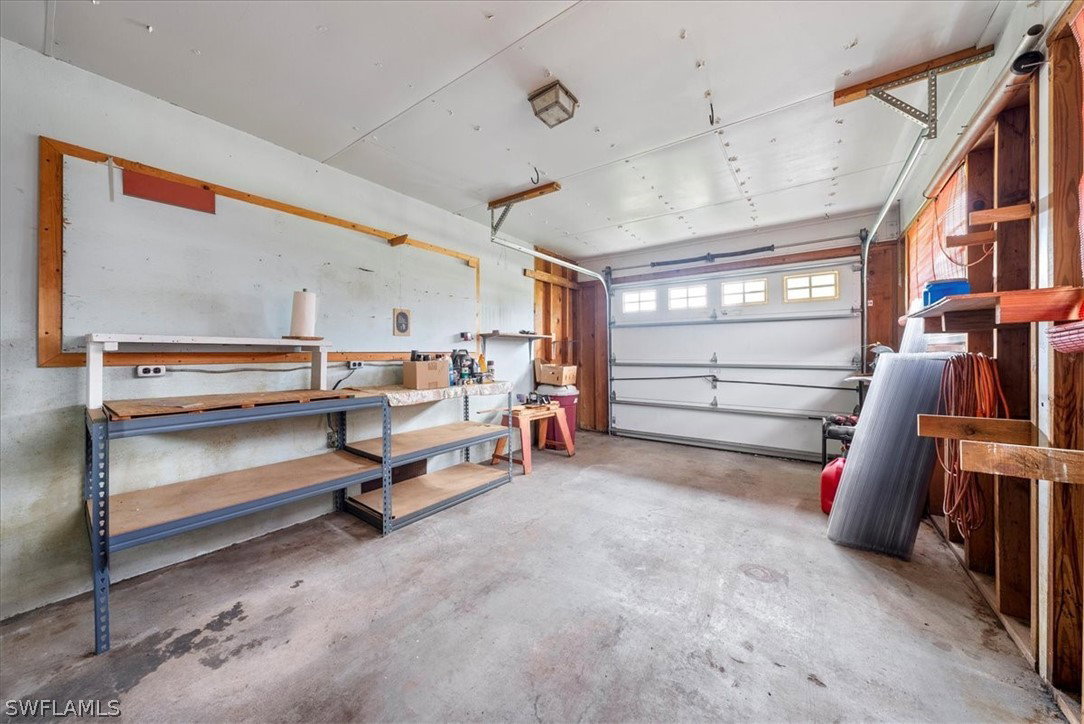


A perfect Naples bungalow, 3520 Malaga Way has been lovingly cared for by its original owners with a NEW roof in 2023, fenced yard and large corner lot. This home boasts HOA FEE FREE LIVING, meaning no rules, restrictions or expenses. Storm protection is covered with clear hurricane panels and an accordian shutter for slider. A long driveway with abundant parking leads you to a one car attached garage. Enter into a spacious living area that opens out into an oversized screened lanai. Hiding under the carpet, you will find stunning terrazzo floors waiting to be uncovered. See the front foyer for a sneak peak of what lies beneath. The huge yard with room for a pool is already fenced, ideal for pets, which are welcome in Poinciana Village without restriction. Three bedrooms with two full baths live large or make an ideal short term rental option right in the heart of Naples. Full size washer and dryer in dedicated laundry room. Part of Collier County's A Rated school district, residents here are zoned for Poinciana Elementary, Gulfview Middle and Naples High. Nestled less than 5 miles from the Gulf of Mexico's sugar sand beaches and Park Shore shopping and dining, this location is truly convenient to everything Naples has to offer.
Listing courtesy of DomainRealty.com LLC. Selling Office: .

/u.realgeeks.media/capecoralrealestatenow/koffman-and-associates-logo-72.jpg)