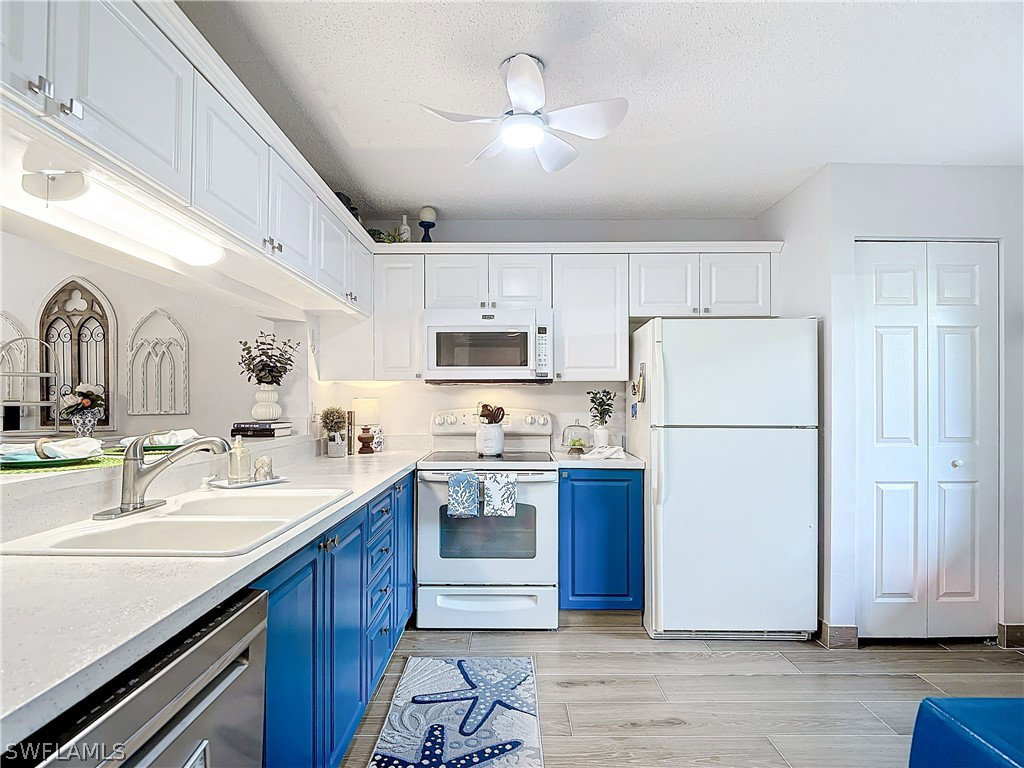
5716 Deauville Circle Unit I-104, Naples, FL 34112

$252,650
2
BD
2
BA
1,209
SqFt

Show Photos

Verify your account to unlock exclusive photos, mortgage tools, and more.

Sold Price
$252,650
List Price
$245,000
Listing Price
$245,000
Closing Date
May 30, 2025
Days on Market
315
MLS#
224058902
Bedrooms
2
Bathrooms
2
Living Sq. Ft
1,209
Property Class
Condo
Building Design
Low Rise (1-3)
Status Type
Resale
Status
CLOSED
County
Collier
Region
NA18 - N/O Rattlesnake to Davis
Development
Deauville Lake Club

Property Description

Great location! Updated 2 bedroom/2 bath condo with a serene lake view. Updates include: new roof (2021), impact windows & sliders, HVAC (2020), water heater (2021), electric lanai storm shutter (2023), tile plank flooring throughout (2023), complete bathroom updates (x2), washer & dryer (2024), light fixtures and fans (2024), Bali window shades/blinds (2023), master bedroom shelving (2024) and more! Updates galore, in this home, amid the woodsy & lake community of the Deauville Lake Club. (HOME WARRANTY OFFERED with purchase.) Some of the features Deauville Lake Club offers is tennis, two community pools and clubhouses, beautiful lakeview living and well-groomed natural landscape. Location, beauty and serenity describes this neighborhood and the lifestyle of Deauville Lake Club community. Just a short drive to beaches, shopping, restaurants, 5th Avenue, Olde Naples and Marco Island.

Additional Information

Year Built
1990
Carport Spaces
1
furnished
Unfurnished
Pets
Call, Conditional
Amenities
Bocce Court, Clubhouse, Library, Pickleball, Pool, Shuffleboard Court, Spa/Hot Tub, Tennis Court(s)
Community Type
Elevator, Non-Gated, Tennis Court(s), Street Lights
View
Lake, Pool
Waterfront Description
Lake
Building Description
See Remarks, Low Rise
Construction
Block, Concrete, Stucco
Rear Exposure
S
Roof
Shingle
Flooring
Tile
Exterior Features
Security/High Impact Doors, Sprinkler/Irrigation, Shutters Electric, Tennis Court(s)
Water
Public
Sewer
Public Sewer
Cooling
Central Air, Ceiling Fan(s), Electric
Interior Features
Breakfast Bar, Eat-in Kitchen, Family/Dining Room, Living/Dining Room, Pantry, Shower Only, Separate Shower, Cable TV, Walk-In Closet(s), High Speed Internet, Split Bedrooms
Waterfront
Yes
Unit Floor
1
Furnished Description
Unfurnished

Mortgage Calculator

Amount of Loan
Annual Interest Rate
%
Term of Loan
Years

Does not include any taxes or fees.
Please consult a financial professional.
Calculator source: Real Geeks

Listing courtesy of Premiere Plus Realty Company. Selling Office: .