17161 OAKSTEAD Drive, Alva, FL 33920

$332,500
2
BD
2
BA
1,904
SqFt

Show Photos

Verify your account to unlock exclusive photos, mortgage tools, and more.

Sold Price
$332,500
List Price
$379,990
Listing Price
$379,990
Closing Date
Jul 30, 2025
Days on Market
343
MLS#
224061297
Bedrooms
2
Bathrooms
2
Living Sq. Ft
1,904
Property Class
Single Family Residential
Middle School
ALVA MIDDLE - SCHOOL CHOICE
High School
RIVERDALE - SCHOOL CHOICE
Building Design
Single Family
Status Type
New Construction
Status
CLOSED
County
Lee
Region
FE04 - East Fort Myers Area
Development
River Hall
Subdivision
Country Club

Property Description

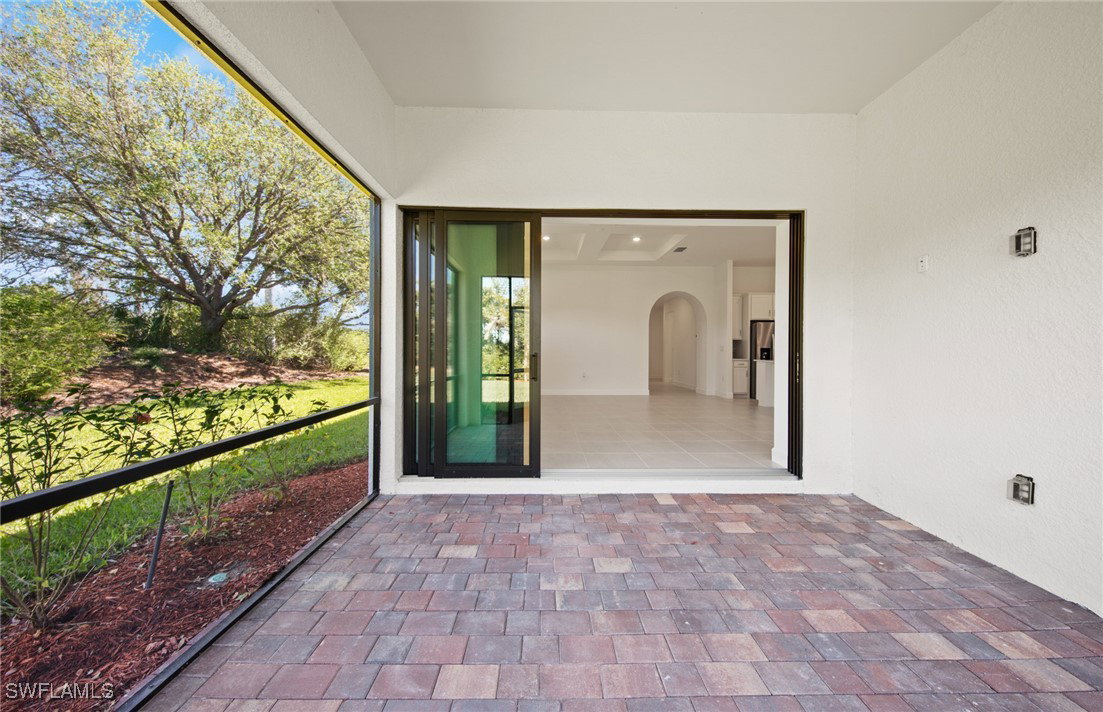
AVAILABLE NOW! This Summerwood plan is ready for move-in immediately! This home is situated on a quiet street nestled in a cul-de-sac, with western facing lanai! Built with 2 bedrooms, a den, plus oversized garage, there is plenty of room for storage! Plus, room for pool! New homeowners will love the open floor plan; kitchen opens up to the gathering room and cafe area with a pocket sliding glass door onto the covered lanai. Interior photos of the completed home have been added. Set within a gated, 1,500-acre master-planned community, residents enjoy resort-style amenities including a 14,000 sq. ft. clubhouse, lagoon-style pool, kids' wing and game room, fitness and aerobics center, Har-Tru tennis courts, bocce and pickleball courts, a tot lot, and over 15 miles of walking and biking trails through scenic lakes and preserves. Golfers can enjoy the 18-hole Davis Love III Championship Golf Course and on-site dining at The Caloosa Bar & Grille and community events led by a full-time activities director. Ideally located just 7 minutes from I-75 and under 15 minutes to downtown Fort Myers, with easy access to Publix, shopping, dining, SWFL International Airport, and top-rated Lee County schools.

Additional Information

Year Built
2023
Garage Spaces
2
furnished
Unfurnished
Pets
Call, Conditional
Amenities
Basketball Court, Bocce Court, Cabana, Clubhouse, Fitness Center, Golf Course, Pickleball, Pool, Restaurant, Sidewalks, Tennis Court(s), Management
Community Type
Golf, Gated, Tennis Court(s), Street Lights
View
Landscaped
Waterfront Description
None
Building Description
1 Story/Ranch
Lot Size
0.1
Construction
Block, Concrete, Stucco
Rear Exposure
W
Roof
Tile
Flooring
Carpet, Tile
Exterior Features
Security/High Impact Doors, Sprinkler/Irrigation, Patio, Room For Pool
Water
Public
Sewer
Public Sewer
Cooling
Central Air, Electric
Interior Features
Breakfast Bar, Bedroom on Main Level, Dual Sinks, Family/Dining Room, Kitchen Island, Living/Dining Room, Main Level Primary, Pantry, Shower Only, Separate Shower, Cable TV, Walk-In Pantry, Walk-In Closet(s), High Speed Internet
HOA Fee
$83
Unit Floor
1
Furnished Description
Unfurnished

Mortgage Calculator

Amount of Loan
Annual Interest Rate
%
Term of Loan
Years

Does not include any taxes or fees.
Please consult a financial professional.
Calculator source: Real Geeks

Listing courtesy of Pulte Realty Inc. Selling Office: .