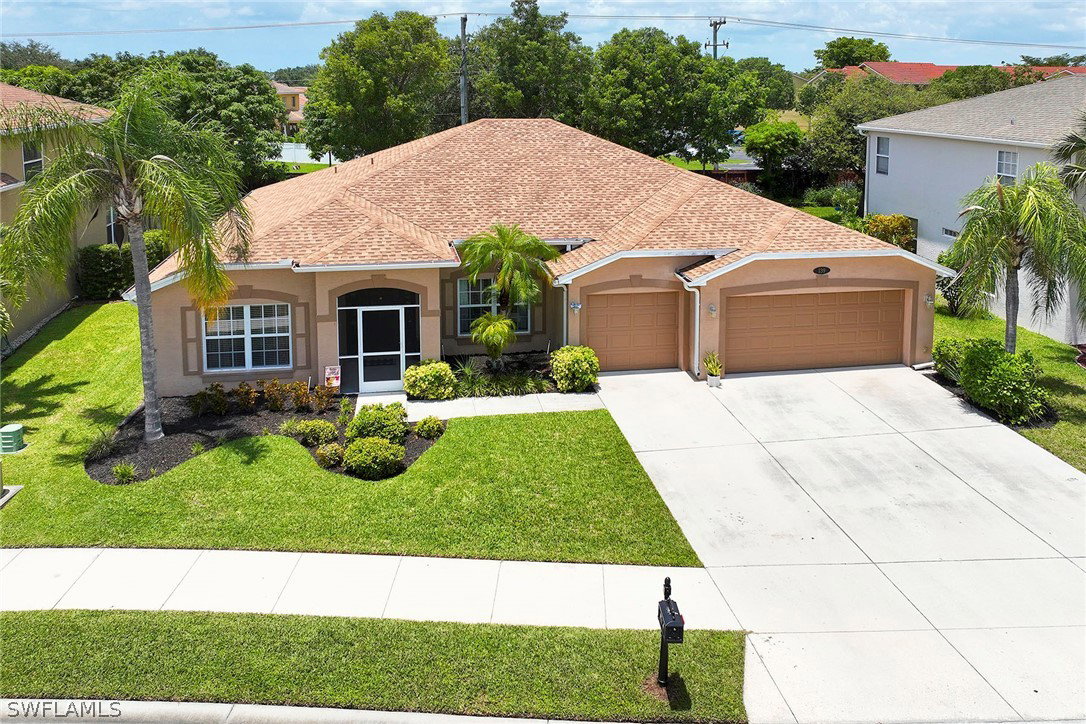
139 Burnt Pine Drive, Naples, FL 34119

$675,000
4
BD
3
BA
2,425
SqFt

Show Photos

Verify your account to unlock exclusive photos, mortgage tools, and more.

Sold Price
$675,000
List Price
$698,500
Listing Price
$698,500
Closing Date
Sep 13, 2024
Days on Market
45
MLS#
224062610
Bedrooms
4
Bathrooms
3
Living Sq. Ft
2,425
Property Class
Single Family Residential
Elementary School
LAUREL OAK
Middle School
OAKRIDGE
High School
GULF COAST
Building Design
Single Family
Status Type
Resale
Status
CLOSED
County
Collier
Region
NA22 - S/O Immokalee 1,2,32,95,96,97
Development
Pebblebrooke Lakes
Subdivision
Pebblebrooke Lakes

Property Description

Move in and enjoy this meticulously maintained one-owner Pebblebrooke Lakes single-family home with three bedrooms plus a den (or fourth bedroom) all with walk-in closets. Split bedroom floor plan with formal living and dining rooms, volume ceilings, huge family room and casual kitchen dining and three full baths. French doors lead to the den which has a closet so could be the fourth bedroom. The oversized three-car garage is big enough for a truck to park inside with added storage and attached ceiling storage racks. Private, completely fenced yard (with room for a pool) is great for kids, gardening or pets. Large lanai is very spacious for grilling, eating and lounging. Good size laundry room with sink and cabinet storage. Beautiful wood laminate flooring in most rooms. Brand-new roof 07/2024. Pebblebrooke Lakes features a community pool, tennis courts, a playground and a clubhouse with a state-of-the-art fitness center, all with low HOA fees which include cable, wifi and lawn irrigation. Highly desired school district and conveniently located near hospital and medical centers, shoppes, restaurants and entertainment venues.

Additional Information

Year Built
2003
Garage Spaces
3
furnished
Unfurnished
Pets
Yes
Amenities
Clubhouse, Fitness Center, Barbecue, Picnic Area, Playground, Park, Pool, Sidewalks, Tennis Court(s), Trail(s)
Community Type
Gated, Tennis Court(s), Street Lights
View
Landscaped
Waterfront Description
None
Building Description
1 Story/Ranch
Lot Size
0.2
Construction
Block, Concrete, Stucco
Rear Exposure
W
Roof
Shingle
Flooring
Tile, Vinyl
Exterior Features
Fence, Sprinkler/Irrigation, None, Room For Pool
Water
Public
Sewer
Public Sewer
Cooling
Central Air, Ceiling Fan(s), Electric
Interior Features
Attic, Breakfast Bar, BedroomonMainLevel, Bathtub, Cathedral Ceiling(s), Dual Sinks, Family/Dining Room, French Door(s)/Atrium Door(s), High Ceilings, Kitchen Island, Living/Dining Room, Pantry, Pull Down Attic Stairs, Separate Shower, CableTV, Vaulted Ceiling(s), Walk-In Closet(s), High Speed Internet, Split Bedrooms
HOA Fee
$825
Unit Floor
1
Furnished Description
Unfurnished

Mortgage Calculator

Amount of Loan
Annual Interest Rate
%
Term of Loan
Years

Does not include any taxes or fees.
Please consult a financial professional.
Calculator source: Real Geeks

Listing courtesy of Premier Sotheby's Int'l Realty. Selling Office: .