


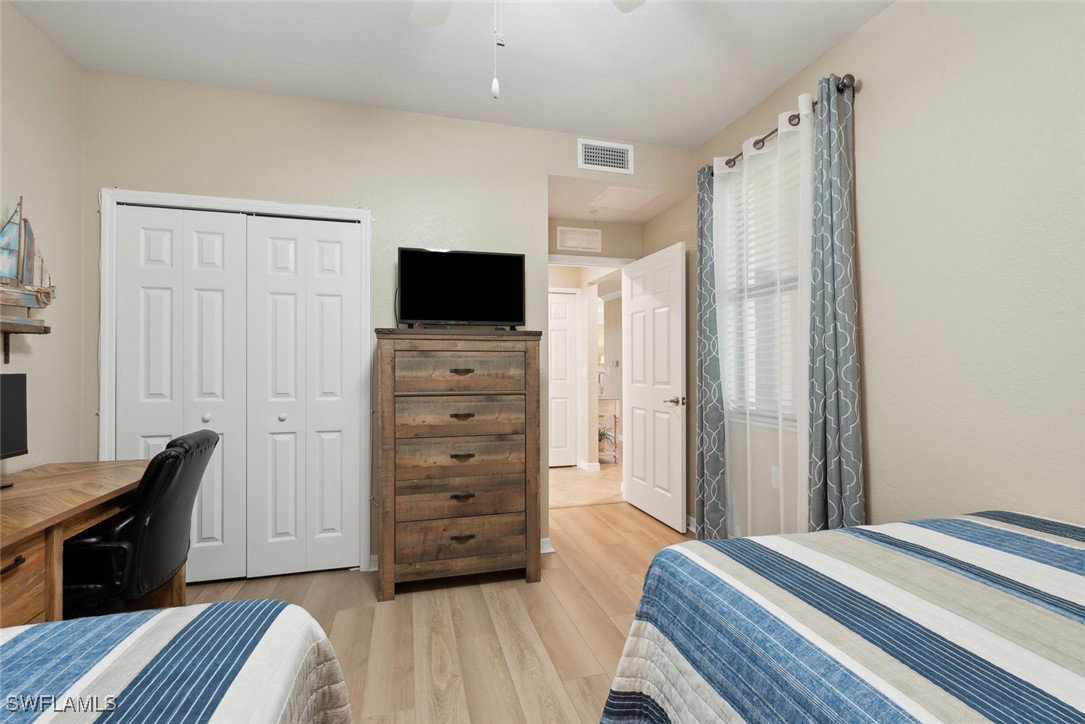


**Furnished Veranda WITH SOCIAL MEMBERSHIP INCLUDED**. As a social member, you'll have golfing privileges from May through November, and golf members are always looking to fill foursome's during season. This unit includes a social membership, adding incredible value to your purchase. ONE CAR DETACHED GARAGE stunning Veranda offers the perfect blend of luxury and convenience. As you step inside, you'll be greeted by sleek tile flooring that adds a touch of elegance to the space. The open floor plan is perfect for entertaining guests or simply relaxing on your lanai and enjoy the 7th tee box and lake view. Experience the pinnacle of luxury lifestyle living in this exceptional residence within the prestigious Bonita National Golf and Country Club. This home offers unparalleled comfort and elegance, highlighted by high-end features and amenities. **Gordon Lewis-designed Golf Course**: Enjoy breathtaking views from your lanai of the meticulously manicured 18-hole championship golf course, complemented by a well-maintained aqua driving range. **Tennis Enthusiast’s Dream - Competition Tennis on 8 professionally maintained Har-Tru clay tennis courts**. **Luxurious Interior**: The home features tile and luxury vinyl plank flooring throughout—no carpet in sight. Custom built-in closet organizers offer ample storage and functionality. **Sophisticated Bathrooms**: The primary bathroom boasts a frameless shower enclosure with a pivot door that opens in and out for ease of access. **Elegant Finishes**: Recently painted with Sherwin Williams, oil-rubbed bronze fixtures, the home includes a custom dining room mirror, built-in shelving with lighting and electrical outlets in the den/office, and Hunter Douglas custom blinds in the living room. **Modern Kitchen**: Equipped with an LG ThinQ refrigerator featuring dual ice makers, custom sink, a stylish kitchen tile backsplash, and custom plantation sliding shutters on the sliding glass door leading to the front lanai. **Comfort and Convenience**: Ceiling fans are installed in all rooms for optimal climate control. Both front and rear lanais have been upgraded and rescreened with “no-see-um” screening. **Custom Details**: A custom glass insert enhances the front door, adding a touch of sophistication to your entryway. Veranda is just steps away from community pool. There are 4 pools total, 1 main waterfall pool, poolside beverage/food service plus 3 satellite pools with grill areas. Three restaurants on property - Poolside Cafe, Bistro Blvd and Main Dining room. Imagine lounging the pool soaking up the sun and surroundings of this exclusive community. If you're a golf enthusiast, a tennis player or simply looking for a tranquil retreat, this luxury Veranda and community has it all! See Supplemental UPGRADE LIST for your buyer's convenience. Close to two airports, I75 + US41, endless dining options, beaches in both north and south directions, close to Naples, Marco Island, Estero & Fort Myers.
Listing courtesy of John R. Wood Properties. Selling Office: .

/u.realgeeks.media/capecoralrealestatenow/koffman-and-associates-logo-72.jpg)