5741 Deauville Circle Unit F304, Naples, FL 34112

$337,500
2
BD
2
BA
1,394
SqFt

Show Photos

Verify your account to unlock exclusive photos, mortgage tools, and more.

Sold Price
$337,500
List Price
$349,999
Listing Price
$349,999
Closing Date
Dec 20, 2024
Days on Market
132
MLS#
224064189
Bedrooms
2
Bathrooms
2
Living Sq. Ft
1,394
Property Class
Condo
Building Design
Low Rise (1-3)
Status Type
Resale
Status
CLOSED
County
Collier
Region
NA18 - N/O Rattlesnake to Davis
Development
Deauville Lake Club

Property Description

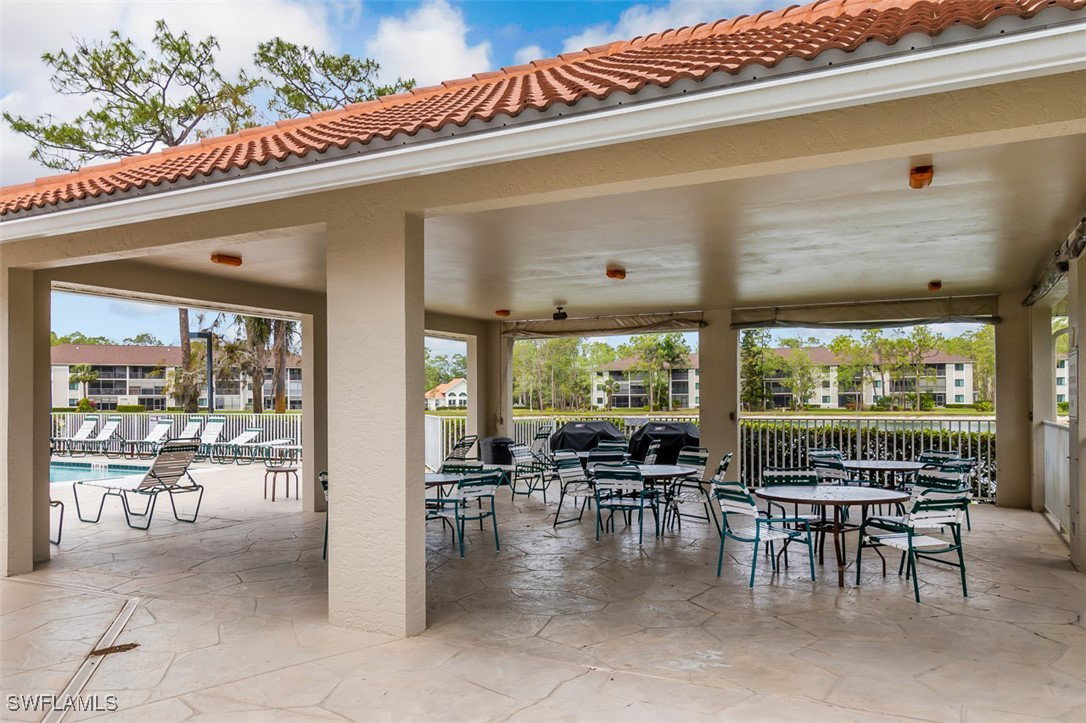
Tastefully remodeled 2 bed, 2 bath, turnkey furnished condo with peaceful lake, golf course and tropical garden views. Enjoy your morning sunrises and shady afternoons on the extra large screened lanai. Clubhouse and pool conveniently located directly across the street. Feel the freedom in this extra wide condo on the 3rd floor with vaulted ceilings. New luxury vinyl flooring installed. The large eat in kitchen with breakfast bar has been recently remodeled to capture the wonderful views. Extra-large living and dining room. In-unit laundry room. Many recent updates to the building include hurricane impact resistant windows and slider, roof, carport, re-wired smoke alarms and fresh paint. This charming community offers a park-like setting with 2 clubhouses, 2 pools, tennis courts, shuffleboard courts, benches, and picnic areas. Great location with easy access to I75 and only a few miles away from the Gulf of Mexico, Downtown Naples, world-class shopping and restaurants. This unit is turnkey with high end designer furnishings just bring your bathing suit, a cocktail and time for relaxing.

Additional Information

Year Built
1992
Carport Spaces
1
furnished
Unfurnished
Pets
Call, Conditional
Amenities
Bocce Court, Clubhouse, Library, Barbecue, Picnic Area, Pickleball, Pool, Shuffleboard Court, Spa/Hot Tub, Tennis Court(s)
Community Type
Elevator, Non-Gated, Tennis Court(s), Street Lights
View
Golf Course, Landscaped, Lake, Trees/Woods
Waterfront Description
None
Building Description
See Remarks, Low Rise
Construction
Block, Concrete, Stucco
Rear Exposure
E
Roof
Shingle
Flooring
Tile, Vinyl
Exterior Features
Fruit Trees, Security/High Impact Doors, Sprinkler/Irrigation, Tennis Court(s)
Water
Public
Sewer
Public Sewer
Cooling
Central Air, Ceiling Fan(s), Electric
Interior Features
Breakfast Bar, Built-in Features, Eat-in Kitchen, Living/Dining Room, Custom Mirrors, Pantry, Shower Only, Separate Shower, Cable TV, Vaulted Ceiling(s), Walk-In Closet(s), High Speed Internet, Split Bedrooms
HOA Fee
$1,750
Unit Floor
3
Furnished Description
Unfurnished

Mortgage Calculator

Amount of Loan
Annual Interest Rate
%
Term of Loan
Years

Does not include any taxes or fees.
Please consult a financial professional.
Calculator source: Real Geeks

Listing courtesy of VIP Realty Group, Inc.. Selling Office: .