


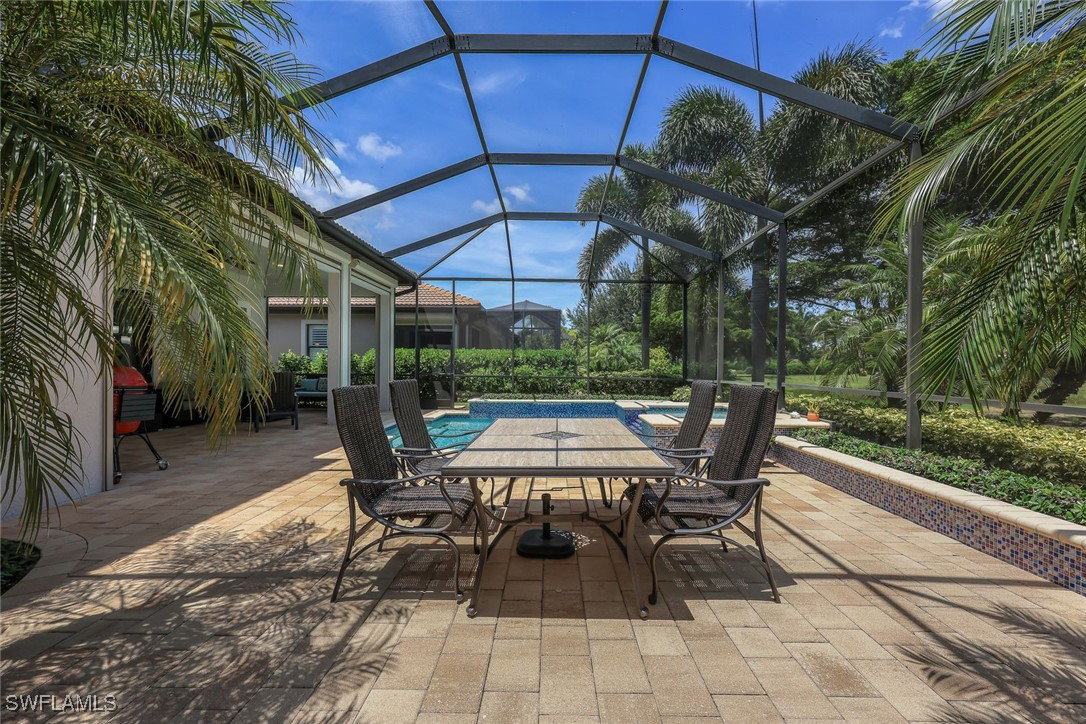
Discover ultimate coastal living in this former community model home! This home features 3 bedrooms and 2.5 bathrooms, a whole home sound system takes the party with you wherever you may go, brand new hurricane screens to offer peace of mind whether home or away, newer AC, and recently upgraded water heater. Entertain guests in your bright and spacious eat-in kitchen that opens up into the perfect blend of indoor and outdoor dining and living space ideal for gatherings and everyday living. The screened lanai offers an in-ground luxury pool and spa, as well as plenty of lounging space, creating a sanctuary of privacy and comfort right in your backyard. Imagine waking up in your stunning first floor primary suite with a spa-like bathroom complete with a dual vanity, oversized soaking tub, and a walk-in shower. Paloma, just minutes from Coconut Point for all your outdoor dining / shopping desires and a mere 8 miles to the ever popular Barefoot/Bonita beach access keeps you feeling like you are always living on a nonstop vacation. Stay active with a range of recreational facilities including tennis courts, a bocce court, and a fully equipped exercise room. The clubhouse, community room, and resort-style pool offer social and quiet spaces to enjoy. Schedule a showing today and step into your private oasis in paradise!
Listing courtesy of Platinum Real Estate. Selling Office: .

/u.realgeeks.media/capecoralrealestatenow/koffman-and-associates-logo-72.jpg)