


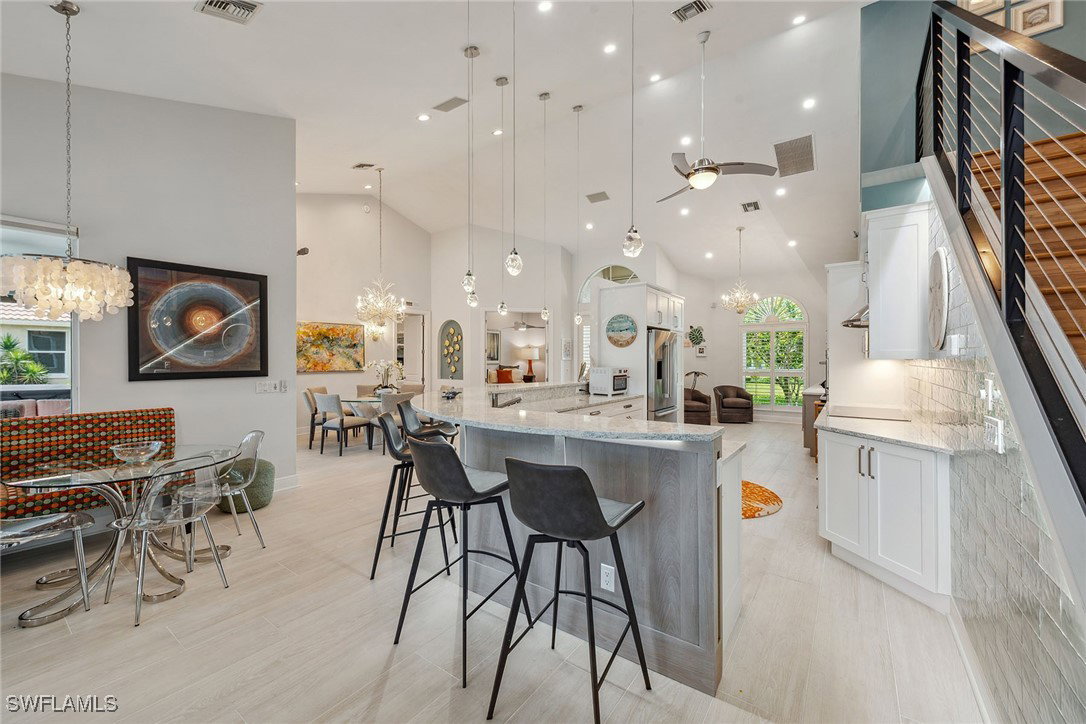


Experience luxury waterfront living in this turnkey furnished home with 100 feet of serene canal frontage. It is a boater’s paradise with a private boat dock, dual jet ski lift and quick gulf access! Spanning 2,795 square feet, this beautifully renovated two-story residence, updated in 2023, includes four bedrooms, a den, three full baths and a three-car garage. Sunlight floods the home throughout the day, with the pool basking in sunlight year-round thanks to its southern exposure. Upon entering, you're greeted by new flooring, soaring volume ceilings and designer lighting. The open living spaces are ideal for entertaining, with tile flooring in the main areas and hardwood in the bedrooms, all complemented by white plantation shutters. The modern kitchen is a chef’s dream, featuring white upgraded cabinetry, quartz countertops, a mosaic tile backsplash and newer top-of-the-line GE Café stainless steel appliances, all with extended warranties, including a Bosch refrigerator, dual conventional/microwave oven, and built-in cool touch cooktop. Adjacent is a full wet bar with custom shelving, a wine cooler and an under-counter ice maker, ideal for hosting. The spacious owner’s suite features tray ceilings, crown molding and a luxurious en-suite bath with dual quartz vanities, Halo LED mirrors, a walk-in shower with floor-to-ceiling tile and a free-standing tub. The suite also includes a large walk-in closet with a custom California Closet system. One guest bedroom offers lanai access and an en-suite bath that doubles as a pool bath, while two upstairs guest rooms share a full bath. The den/study, with a double door entry and an arched window, provides a quiet space for work or relaxation. The expansive screened lanai, featuring a new screen enclosure, offers covered and uncovered areas, ideal for outdoor living. The heated pool, featuring a chiller, has been newly resurfaced with updated tile work and refreshed decking and is complemented by a separate saltwater spa. The outdoor area also includes a top-notch built-in TEC infrared grill, outdoor shower and ample seating to enjoy tranquil water views. This home is equipped with impact-resistant windows and doors, and electric storm shutters, updated electrical and PEX plumbing systems, a whole-home dehumidification system, a whole-home carbon water filter, a Sonos audio system throughout, a Generac generator, remotely tested/maintained weekly, a buried 500-gallon propane tank and newer 2018 tile roof. Additional features include new lift motors and controllers for the boat and jet ski lifts, plus a negotiable Jeep Wrangler. Kayaks, jet skis, eight bicycles, two paddle boards, and all tools and fishing equipment are included. Ideally in the southwest quadrant of Marco Island, this home is a short distance to the beach entrance and vibrant shops, theater and restaurants of Marco Walk Square, with easy access to additional gourmet dining, shopping and golf courses by bicycle or car.
Listing courtesy of Premier Sotheby's Int'l Realty. Selling Office: .

/u.realgeeks.media/capecoralrealestatenow/koffman-and-associates-logo-72.jpg)