


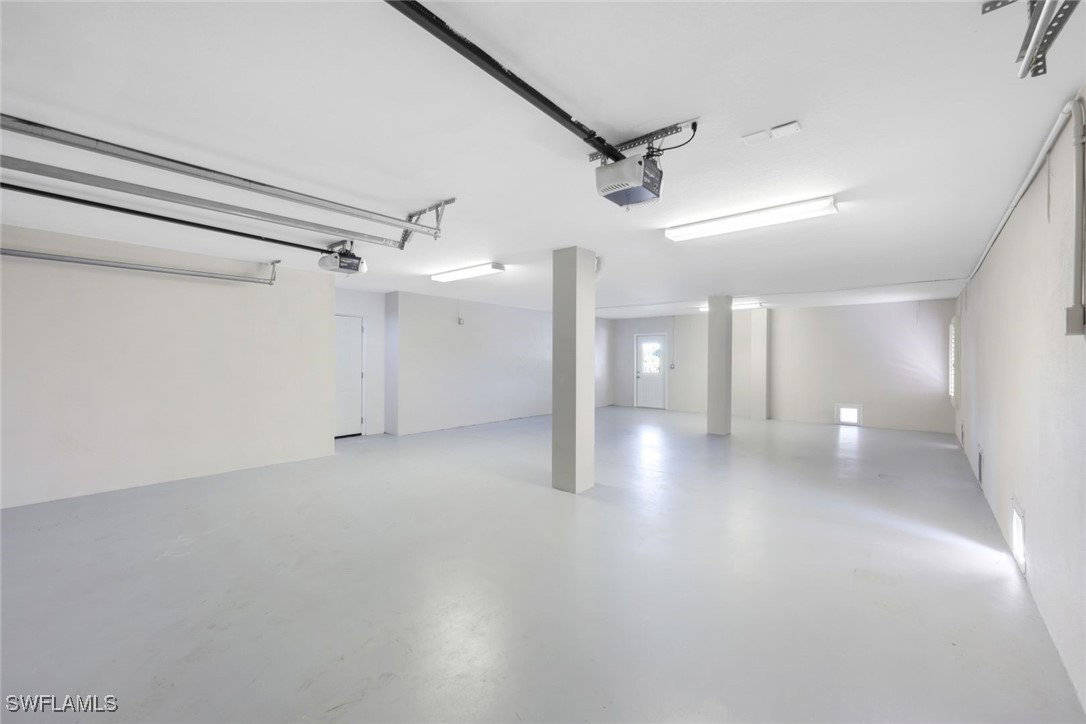


In the wake of the recent Milton & Helen hurricanes, this elegant island sanctuary's high elevation and ideal location prevented water from intruding into any part of the house. The forward-thinking design ensured that this safe haven can withstand nature's most powerful storms. This 2005 elevated residence, built with concrete pilings, steel-reinforced floor joists, a new standing seam metal roof, and NEW A/C, offers 2,360 sq ft of luxurious living. The open, split floor plan features 3 bedrooms, 3 bathrooms, a spacious den, vaulted ceilings, crown molding, travertine floors, custom closets, and more. The kitchen, equipped with granite countertops, a large island, and stainless steel appliances, is perfect for any chef. Pocket sliders lead to a full-width lanai with stunning sunset views, while private balconies off the second bedroom and den add charm. The 4-car tandem garage connects to a spacious concrete-enclosed lower level, offering ample storage. Located on the East End, at the end of a cul-de-sac and steps from the beach, this home combines prime location with robust construction. It offers privacy, durability, and elegance, proving time and again to withstand the forces of nature.
Listing courtesy of Keller Williams Realty Fort Myers. Selling Office: .

/u.realgeeks.media/capecoralrealestatenow/koffman-and-associates-logo-72.jpg)