5347 Ferrari Avenue, Ave Maria, FL 34142

$570,000
4
BD
3
BA
3,270
SqFt

Show Photos

Verify your account to unlock exclusive photos, mortgage tools, and more.

Sold Price
$570,000
List Price
$699,900
Listing Price
$699,900
Closing Date
Apr 30, 2025
Days on Market
250
MLS#
224068186
Bedrooms
4
Bathrooms
3
Living Sq. Ft
3,270
Property Class
Single Family Residential
Elementary School
ESTATES
Middle School
CORKSCREW MIDDLE SCHOOL
High School
PALMETTO RIDGE HIGH SCHOOL
Building Design
Single Family
Status Type
Resale
Status
CLOSED
County
Collier
Region
NA36 - Immokalee Area
Development
Ave Maria
Subdivision
Maple Ridge

Property Description

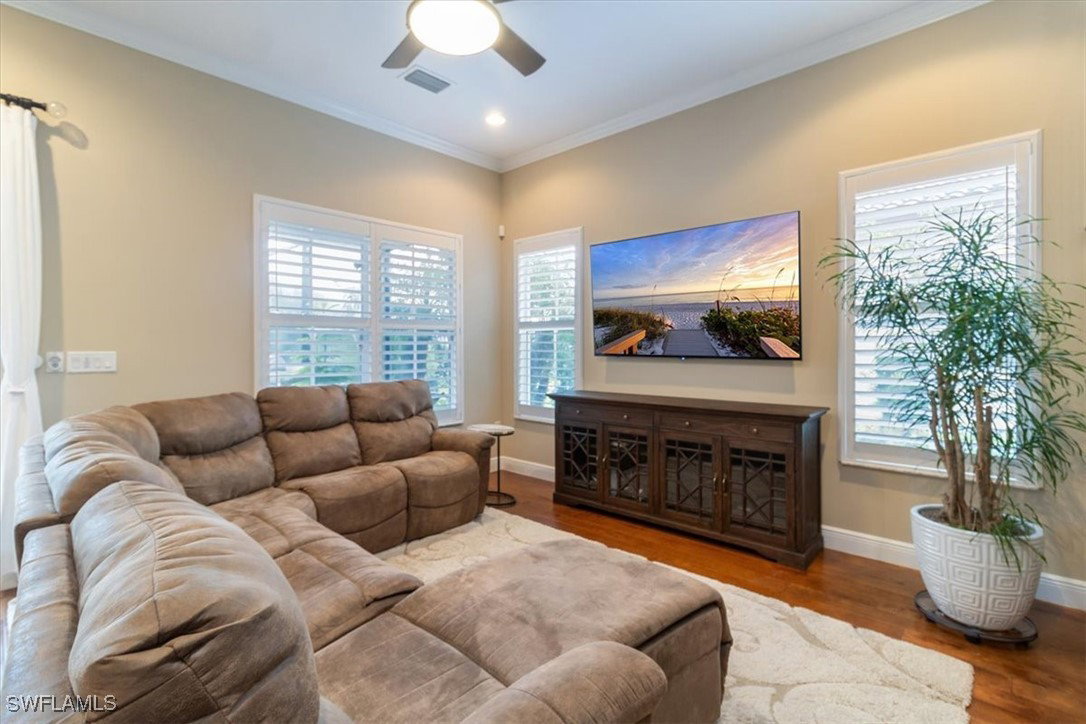
Homes like this just don't come on the market very often. This 4br, 3 bath Danby model with a first floor bedroom and an expansive 2nd-floor loft space with 2 upstairs balconies has beautiful and tasteful finishes throughout. A true chef's kitchen with all top-of-the-line Viking appliances and exquisite finishes, a large formal dining room, living room and family/gathering room lead out to an expansive outdoor oasis where memories are made! Your outdoor kitchen and gathering space overlook a stunning in-ground pool and spa and an impeccably manicured and landscaped property. The home also has a built in generator to give you peace of mind in the event of a power loss. This home is truly a gem that you must see in person to believe. You don't have to wait for the builder's schedule when this move-in-ready gem is waiting for you. Call for a private tour now. This home is located in Maple Ridge in Ave Maria and includes access to the clubhouse, fitness center and pickleball courts! Come and be part of the special Ave Maria community where the town center includes multiple restaurants, boutique shops and the beautiful Ave Maria Church. You will fall in love with this home and everything about Ave Maria.

Additional Information

Year Built
2015
Garage Spaces
2
furnished
Unfurnished
Pets
Yes
Amenities
Basketball Court, Bocce Court, Billiard Room, Clubhouse, Dog Park, Fitness Center, Pickleball, Park, Pool, Tennis Court(s), Trail(s)
Community Type
Non-Gated
View
Landscaped, Preserve
Waterfront Description
Lake
Pool
Yes
Building Description
Two Story
Lot Size
0.19
Construction
Block, Concrete, Stucco
Rear Exposure
W
Roof
Shingle
Flooring
Tile, Wood
Exterior Features
Sprinkler/Irrigation
Water
Public
Sewer
Public Sewer
Cooling
Central Air, Ceiling Fan(s), Electric
Interior Features
Built-in Features, Bedroom on Main Level, Bathtub, Tray Ceiling(s), Separate/Formal Dining Room, Dual Sinks, Eat-in Kitchen, Kitchen Island, Pantry, Separate Shower, Walk-In Closet(s), Window Treatments, High Speed Internet, Loft
HOA Fee
$209
Waterfront
Yes
Furnished Description
Unfurnished

Mortgage Calculator

Amount of Loan
Annual Interest Rate
%
Term of Loan
Years

Does not include any taxes or fees.
Please consult a financial professional.
Calculator source: Real Geeks

Listing courtesy of John R Wood Properties. Selling Office: .