4656 Abaca Circle, Naples, FL 34119

$1,198,000
4
BD
4
BA
3,193
SqFt

Show Photos

Verify your account to unlock exclusive photos, mortgage tools, and more.

Sold Price
$1,198,000
List Price
$1,250,000
Listing Price
$1,250,000
Closing Date
Oct 16, 2024
Days on Market
50
MLS#
224068956
Bedrooms
4
Bathrooms
4
Living Sq. Ft
3,193
Property Class
Single Family Residential
Building Design
Single Family
Status Type
Resale
Status
CLOSED
County
Collier
Region
NA22 - S/O Immokalee 1,2,32,95,96,97
Development
Raffia Preserve
Subdivision
Raffia Preserve

Property Description

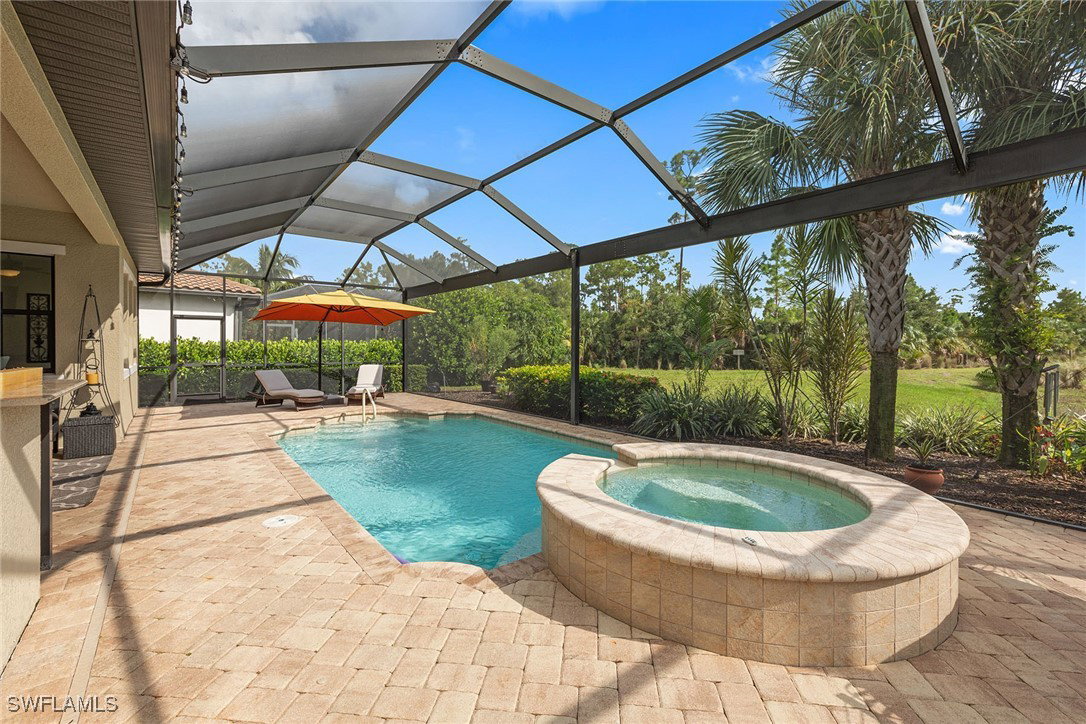
New listing in the beautiful amenity-rich Raffia Preserve. This meticulously kept home has an ideal open floor plan for easy living and entertaining. The four-bedroom plus den home has three bedrooms on the first floor with a large fourth bedroom and bath situated privately upstairs. The three-car garage has extra built-in storage as well as epoxy floors. If you like outdoor space this home will not disappoint you. The large backyard has a screened-in lanai and pool with a built-in grill and outdoor TV, all with the best views of the preserve and lake. The expansive primary suite has two large walk-in closets with custom built-ins. For peace of mind, the house comes with a whole house generator and a Flo by Moen water monitoring system. Enjoy the community pool, fitness center, basketball court and tot lot at the Clubhouse. This home and community has it all so make it yours before someone else does!

Additional Information

Year Built
2017
Garage Spaces
3
furnished
Furnished
Pets
Call, Conditional
Amenities
Clubhouse, Fitness Center, Playground, Sidewalks
Community Type
Gated, Street Lights
View
Pond
Waterfront Description
None
Pool
Yes
Building Description
Two Story
Lot Size
0.29
Construction
Block, Concrete, Stucco
Rear Exposure
NW
Roof
Tile
Flooring
Carpet, Tile
Exterior Features
Security/High Impact Doors, Sprinkler/Irrigation, Outdoor Grill, Outdoor Kitchen
Water
Public
Sewer
Public Sewer
Cooling
Central Air, Ceiling Fan(s), Electric
Interior Features
Breakfast Bar, Tray Ceiling(s), Closet Cabinetry, Dual Sinks, Eat-in Kitchen, Family/Dining Room, Kitchen Island, Living/Dining Room, Main Level Primary, Pantry, Shower Only, Separate Shower, Walk-In Closet(s)
HOA Fee
$1,025
Furnished Description
Furnished

Mortgage Calculator

Amount of Loan
Annual Interest Rate
%
Term of Loan
Years

Does not include any taxes or fees.
Please consult a financial professional.
Calculator source: Real Geeks

Listing courtesy of Premier Sotheby's Int'l Realty. Selling Office: .