11044 Pebble Springs Run, Fort Myers, FL 33913

$610,000
3
BD
3
BA
2,650
SqFt

Show Photos

Verify your account to unlock exclusive photos, mortgage tools, and more.

Sold Price
$610,000
List Price
$629,900
Listing Price
$629,900
Closing Date
Nov 21, 2024
Days on Market
52
MLS#
224070567
Bedrooms
3
Bathrooms
3
Living Sq. Ft
2,650
Property Class
Single Family Residential
Elementary School
SCHOOL CHOICE
Middle School
SCHOOL CHOICE
High School
SCHOOL CHOICE
Building Design
Single Family
Status Type
Resale
Status
CLOSED
County
Lee
Region
GA01 - Gateway
Development
Timber Creek
Subdivision
Timber Creek

Property Description

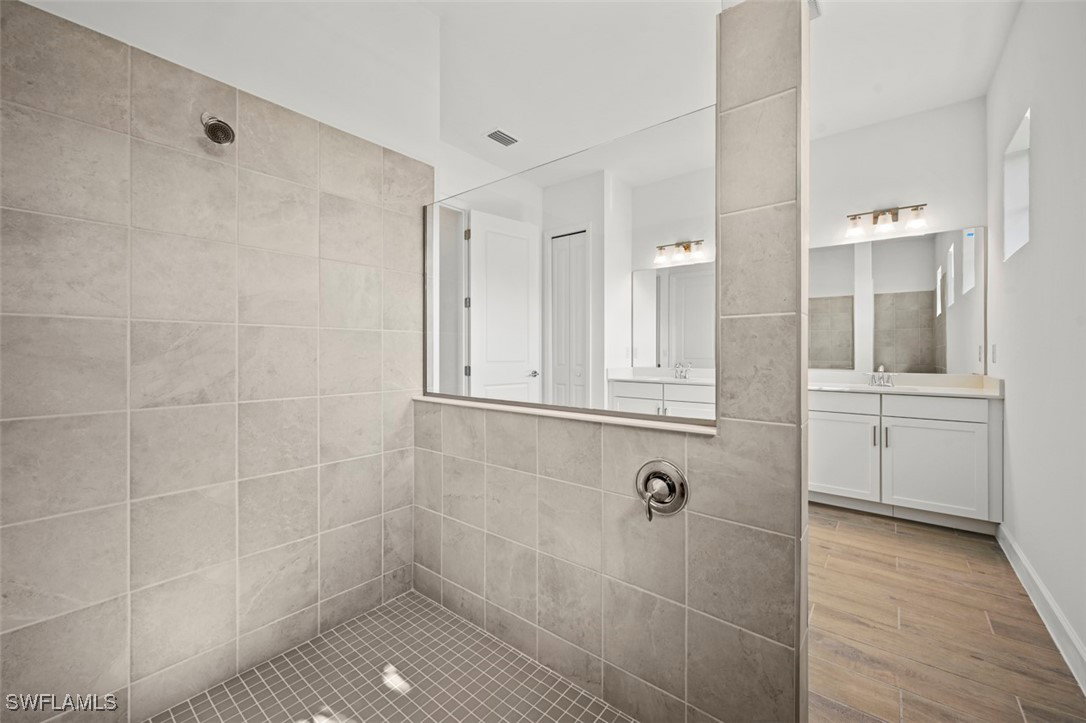
Never lived in, Estate “Sunset” floorplan! Enjoy an oversized lanai, large kitchen island, expansive layout with 8-foot doors, 10-foot ceilings, upgraded appliance package and plank tile flooring throughout! 3 Bedroom with large den that can easily be used as a 4th bedroom. Beautiful preserve views, very private lot! The home comes with impact glass, quartz countertops, white shaker cabinets and a bright, well light open room floor plan with desirable western exposure. 3-car garage with epoxy coated floors. Plenty of room for a pool! Timber creek is a new, vibrant active community in the heart of Fort Myers, near the RSW airport, i-75, JetBlue park, beaches, and many restaurants and amenities. The state of the art clubhouse features indoor and outdoor restaurants, resort style pool, lap pool, café, kids splash pad, fitness centers (including a high intensity fitness room), saunas, locker rooms, full count indoor basketball, volleyball and pickleball, a social hall, arcade room and kids playroom. Outdoors you can enjoy tennis, pickleball, basketball, bocce, sand volleyball, event field, firepit and a putting green. Don’t forget live music and a full events calendar!

Additional Information

Year Built
2024
Garage Spaces
3
furnished
Unfurnished
Pets
Call, Conditional
Amenities
Basketball Court, Bocce Court, Clubhouse, Barbecue, Picnic Area, Playground, Pickleball, Pool, Putting Green(s), Restaurant, Sauna, Spa/Hot Tub, Storage, Sidewalks, Tennis Court(s)
Community Type
Gated, Street Lights
View
Preserve
Waterfront Description
None
Building Description
1 Story/Ranch
Lot Size
0.23550000000000001
Construction
Block, Concrete, Stucco
Rear Exposure
W
Roof
Tile
Flooring
Tile
Exterior Features
Security/High Impact Doors, Sprinkler/Irrigation, Patio, Room For Pool
Water
Public
Sewer
Public Sewer
Cooling
Central Air, Electric
Interior Features
Tray Ceiling(s), Dual Sinks, Entrance Foyer, Family/Dining Room, French Door(s)/Atrium Door(s), Living/Dining Room, Pantry, Shower Only, Separate Shower, Cable TV, Walk-In Closet(s), High Speed Internet, Split Bedrooms
Unit Floor
1
Furnished Description
Unfurnished

Mortgage Calculator

Amount of Loan
Annual Interest Rate
%
Term of Loan
Years

Does not include any taxes or fees.
Please consult a financial professional.
Calculator source: Real Geeks

Listing courtesy of Royal Shell Real Estate, Inc.. Selling Office: .