


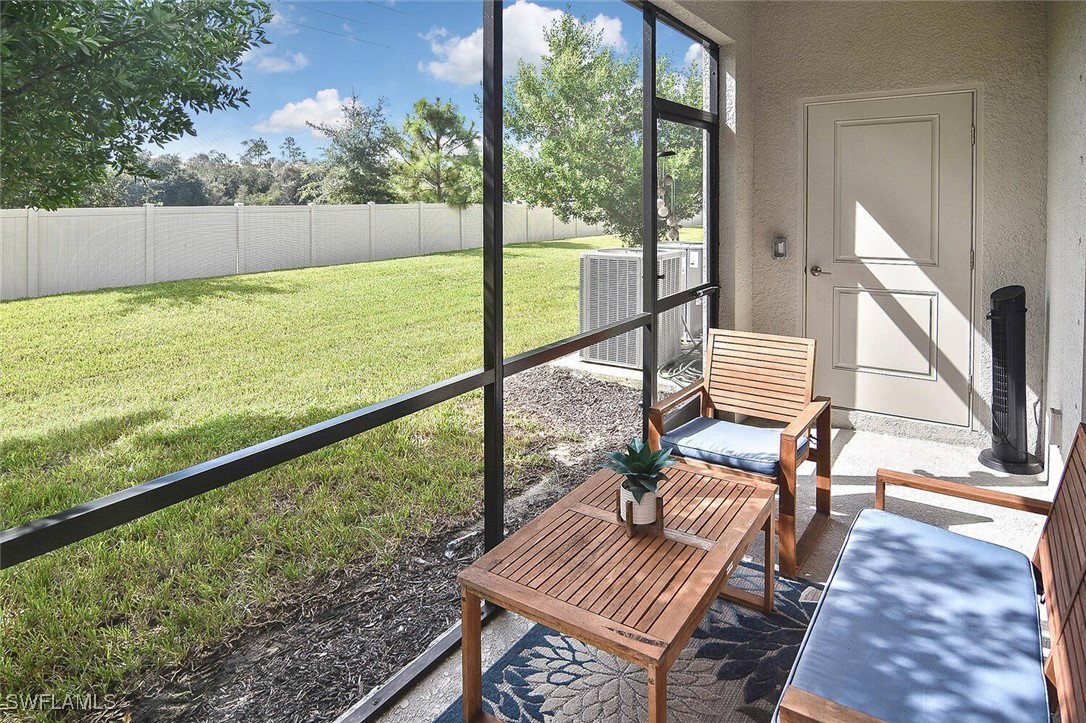


Welcome to this beautiful townhome in sought-after Timber Creek! This stunning property offers the perfect blend of comfort and style, boasting 3 spacious bedrooms and 2.5 bathrooms across nearly 2000 square feet of living space. As you approach the home, you'll be greeted by a charming paver driveway leading to a convenient 1-car garage. Step inside to discover a bright, open floor plan. A spacious kitchen features granite countertops, plenty of white shaker cabinets, and stainless steel appliances. Adjacent to the kitchen, an ample dining and living area are perfect for hosting family and friends. Upstairs, a versatile bonus area offers additional space for relaxation or a playroom. The large owner's suite, a serene sanctuary complete with a cozy sitting area and an en-suite bathroom, complimented by a double vanity and a glass-enclosed shower. Enjoy serene outdoor living on the screened-in lanai, perfect for morning coffee or evening relaxation. The garage is equipped with a level 2 EV charger. Timber Creek offers an array of top-notch amenities, including a resort-style pool, state-of-the-art fitness center, tennis courts, and scenic walking trails. With its prime location in the heart of Fort Myers, you’ll be conveniently close to shopping, dining, and entertainment options, all while enjoying the tranquil ambiance of this beautiful community.
Listing courtesy of DomainRealty.com LLC. Selling Office: .

/u.realgeeks.media/capecoralrealestatenow/koffman-and-associates-logo-72.jpg)