9164 Glenforest Drive, Naples, FL 34120

$480,000
3
BD
2
BA
1,583
SqFt

Show Photos

Verify your account to unlock exclusive photos, mortgage tools, and more.

Sold Price
$480,000
List Price
$515,000
Listing Price
$515,000
Closing Date
Jul 02, 2025
Days on Market
306
MLS#
224070731
Bedrooms
3
Bathrooms
2
Living Sq. Ft
1,583
Property Class
Single Family Residential
Elementary School
LAUREL OAK ELEMENTARY
Middle School
OAKRIDGE MIDDLE SCHOOL
High School
GULF COAST HIGH SCHOOL
Building Design
Attached Villa
Status Type
Resale
Status
CLOSED
County
Collier
Region
NA21 - N/O Immokalee Rd E/O 75
Development
Bent Creek Preserve
Subdivision
Bent Creek Preserve

Property Description

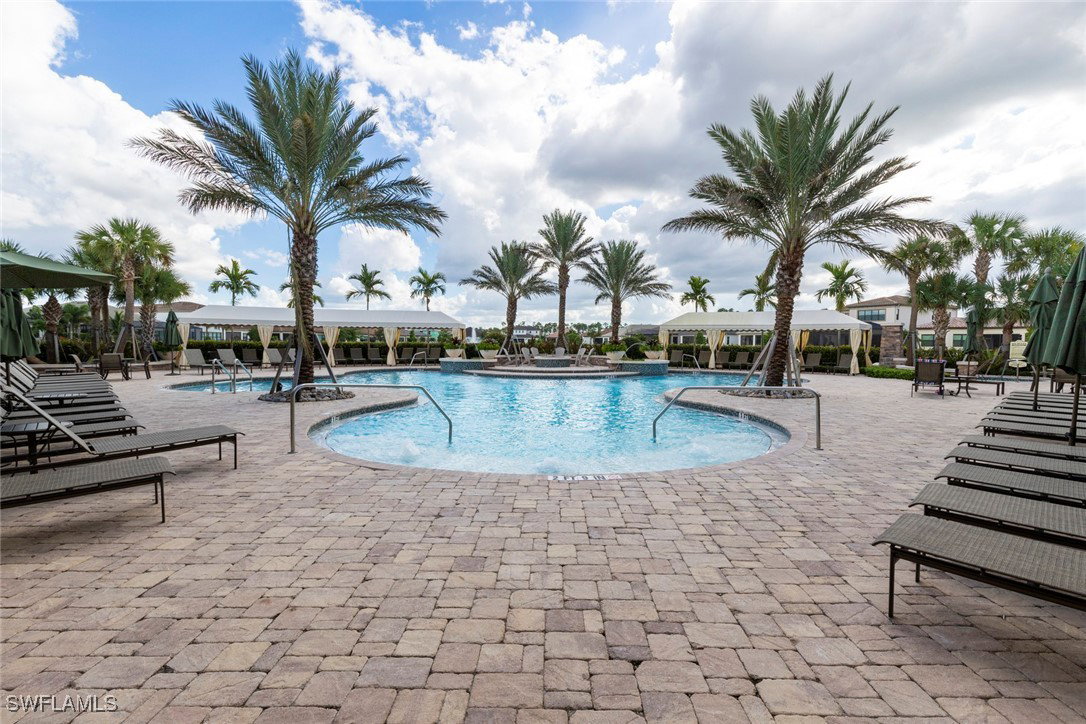
Welcome Home! A perfect piece of paradise on a private preserve lot. Whether you're seeking a retirement haven, a second home retreat, or a A+ top-tier school district for your family, Bent Creek offers it all! This lovely villa features 3 bedrooms, 2 bathrooms, & a 2-car garage w/ numerous upgrades. Step into a beautifully designed space featuring modern decor and tasteful finishes including tile flooring throughout, making it very light inside. The kitchen boasts stainless steel appliances, granite countertops, a custom backsplash and upgraded white cabinets. Enjoy the spacious master suite offering a serene retreat with a luxurious en-suite bathroom and large walk-in closet. Amazing amenities which include a resort style pool, spa, fitness center, bocce courts, lighted pickleball & tennis courts, firepit area, fitness center, clubhouse with billiards & catering kitchen. Low HOA and NO CDD! Located close to Founders Square for shopping and dining in North Naples.

Additional Information

Year Built
2019
Garage Spaces
2
furnished
Unfurnished
Pets
Call, Conditional
Amenities
Basketball Court, Bocce Court, Billiard Room, Cabana, Clubhouse, Fitness Center, Playground, Pickleball, Pool, Spa/Hot Tub, Sidewalks, Tennis Court(s), Trail(s), Management
Community Type
Gated, Tennis Court(s), Street Lights
View
Landscaped, Preserve
Waterfront Description
None
Building Description
1 Story/Ranch
Construction
Block, Concrete, Stucco
Rear Exposure
E
Roof
Tile
Flooring
Tile
Exterior Features
Sprinkler/Irrigation, Patio
Water
Public
Sewer
Public Sewer
Cooling
Central Air, Ceiling Fan(s), Electric
Interior Features
Dual Sinks, Eat-in Kitchen, Family/Dining Room, French Door(s)/Atrium Door(s), Kitchen Island, Living/Dining Room, Pantry, Shower Only, Separate Shower, Cable TV, Window Treatments, Split Bedrooms
Unit Floor
1
Furnished Description
Unfurnished

Mortgage Calculator

Amount of Loan
Annual Interest Rate
%
Term of Loan
Years

Does not include any taxes or fees.
Please consult a financial professional.
Calculator source: Real Geeks

Listing courtesy of Orchid Realty International. Selling Office: .