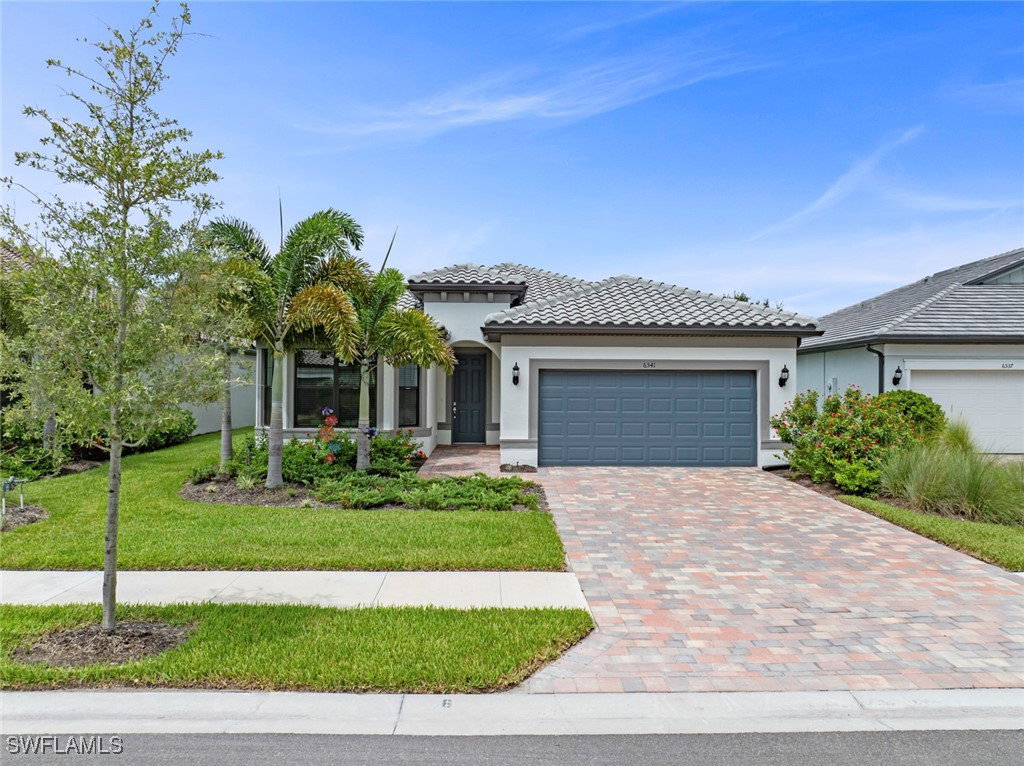


Nestled within the charming master-planned community of Ave Maria lies Del Webb Naples, an active adult enclave along with an 18 Hole Championship Golf Course at Panther Run. Here, amidst lush surroundings, residents enjoy a vibrant lifestyle tailored to their preferences. The Mystique Model Home is 1889 sq ft under air and is beautifully positioned on the 14th fairway with a lake view and a gorgeous saltwater screened-in pool with spa overlooking a breathtaking W view. The sunsets are spectacular! This move in ready home is 2 bedroom plus den, 2 bathroom, 2 car garage with tandem parking on one side for third car or extra storage space (15x10) featuring an open concept with zero corner sliders off the gathering room with door and window exit alarms leading to a spacious L-shaped extended covered lanai which includes an outdoor kitchen with 4 burners and rotisserie and fridge to entertain friends and family. This home has a tray ceiling in the gathering room, lush carpeting in both bedrooms and beautiful tile throughout the home and a laundry room with utility sink and Whirlpool front loading washer/dryer. There's also a sonos sound system in the living room. The expansive owner's suite boasts a walk in shower, providing a tranquil retreat within the comfort of your home. As part of the age 55+ Del Webb Community, residents benefit from gated streets, wonderful neighbors and fully equipped clubhouse which includes; resort pool, lap pool, jacuzzi, fitness center, 12 pickleball courts, tennis courts, bocce courts, golf simulator, billiards room, card rooms,dry and wet saunas, hair salon and extensive daily activities. While Golf membership is optional, the opportunity to engage in active living is ever present. This home does not include a golf membership or golf cart.
Listing courtesy of Realty One Group MVP. Selling Office: .

/u.realgeeks.media/capecoralrealestatenow/koffman-and-associates-logo-72.jpg)