8981 Bahama Swallow Way, Naples, FL 34120

$1,675,000
3
BD
3
BA
2,496
SqFt

Show Photos

Verify your account to unlock exclusive photos, mortgage tools, and more.

Sold Price
$1,675,000
List Price
$1,739,000
Listing Price
$1,739,000
Closing Date
Jan 07, 2025
Days on Market
84
MLS#
224071378
Bedrooms
3
Bathrooms
3
Living Sq. Ft
2,496
Property Class
Single Family Residential
Building Design
Single Family
Status Type
Resale
Status
CLOSED
County
Collier
Region
NA31 - E/O Collier Blvd N/O Vanderbilt
Development
Greyhawk At Golf Club Of The Everglades
Subdivision
Greyhawk At Golf Club Of The Everglades

Property Description

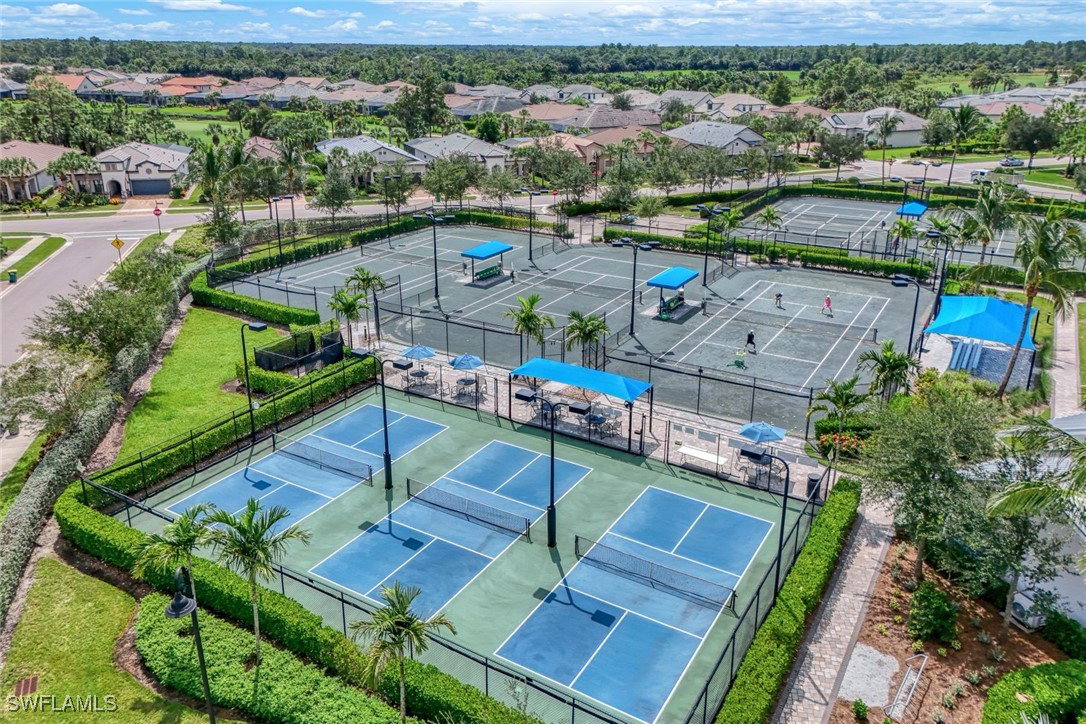
A definite “WOW” home. A MUST SEE! Stunning “Pinnacle” model professionally appointed and designed with attention to detail. Overlooks three fairway views of an 18-hole championship golf course. Three spacious bedrooms all with walk-in closets, 3 bathrooms, a den/home office/4th bedroom and an extended 3 car garage with AC. Wide plank wood flooring, custom coffered ceilings, crown molding, custom carpentry and designer grade lighting. Upgraded kitchen cabinets w/Kitchen Aid appliances (gas), walk-in pantry and quartz countertops. Custom outdoor kitchen-Lynx grill. Custom heated saltwater pool with auto fill, breathtaking spa and oversized pool cage boasting 40’ of panoramic views. Custom lighting package for pool, lanai and landscape areas. Complete hurricane protection w/impact windows/doors and Storm Smart hurricane screening. Socially active golf community in a casual environment offering a resort style pool, lap pool, spa, fire-pit, indoor/outdoor dining services, tennis, pickleball, bocce, fitness center, movement room, etc. Social golf membership with home ownership; full golf membership is optional. Live adjacent to the golf course, Live in Paradise every day!

Additional Information

Year Built
2017
Garage Spaces
3
furnished
Unfurnished
Pets
Call, Conditional
Amenities
Bocce Court, Clubhouse, Fitness Center, Golf Course, Pickleball, Pool, Spa/Hot Tub, Sidewalks, Tennis Court(s)
Community Type
Golf, Gated, Tennis Court(s)
View
Golf Course, Landscaped
Waterfront Description
None
Pool
Yes
Building Description
1 Story/Ranch
Lot Size
0.23
Construction
Block, Concrete, Stone, Stucco
Rear Exposure
E
Roof
Tile
Flooring
Carpet, Tile, Wood
Exterior Features
Security/High Impact Doors, Sprinkler/Irrigation, Outdoor Kitchen
Water
Public
Sewer
Public Sewer
Cooling
Central Air, Ceiling Fan(s), Electric
Interior Features
Breakfast Bar, Built-in Features, Bedroom on Main Level, Tray Ceiling(s), Coffered Ceiling(s), Dual Sinks, Entrance Foyer, Family/Dining Room, French Door(s)/Atrium Door(s), High Ceilings, Kitchen Island, Living/Dining Room, Main Level Primary, Pantry, Shower Only, Separate Shower, Cable TV, Walk-In Pantry, Walk-In Closet(s), Split Bedrooms
Unit Floor
1
Furnished Description
Unfurnished

Mortgage Calculator

Amount of Loan
Annual Interest Rate
%
Term of Loan
Years

Does not include any taxes or fees.
Please consult a financial professional.
Calculator source: Real Geeks

Listing courtesy of Realty One Group MVP. Selling Office: .