5885 Mayflower Way, Ave Maria, FL 34142

$355,000
2
BD
2
BA
1,460
SqFt

Show Photos

Verify your account to unlock exclusive photos, mortgage tools, and more.

Sold Price
$355,000
List Price
$370,000
Listing Price
$370,000
Closing Date
Feb 21, 2025
Days on Market
154
MLS#
224073523
Bedrooms
2
Bathrooms
2
Living Sq. Ft
1,460
Property Class
Single Family Residential
Elementary School
ESTATES ELEMETNARY
Middle School
CORKSCREW MIDDLE
High School
PALMETTO RIDGE
Building Design
Attached Villa
Status Type
Resale
Status
CLOSED
County
Collier
Region
NA35 - Ave Maria Area
Development
Ave Maria
Subdivision
Del Webb

Property Description

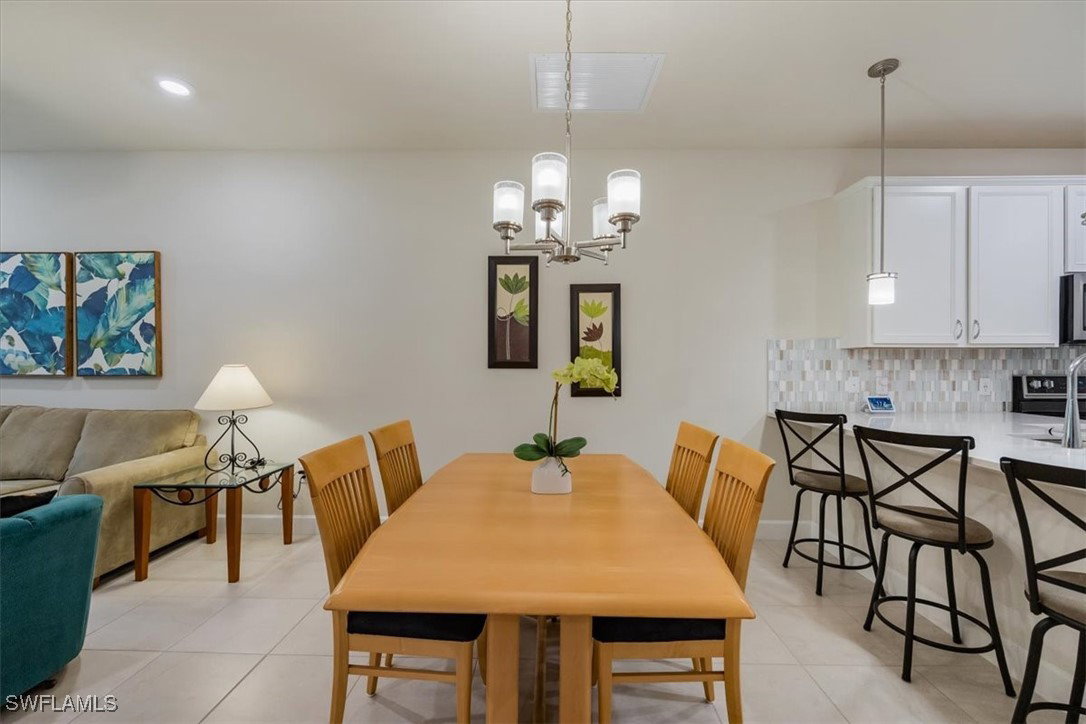
Resort-style living at Del Webb Naples! An active 55+ gated community located within the top-rated master-planned community of Ave Maria. This Seagrove Villa open concept floor plan has 2 bedrooms, 2 bathrooms, den, and 2 car garage. Features include upgraded 42" white kitchen cabinets with crown molding, stainless steel appliances, quartz countertops and tile flooring throughout, French doors in the den, primary bedroom with master bath with walk-in shower and comfort height vanities, spacious great room with LED downlighting, upgraded interior 8' doors, 5 ¼” baseboards, impact windows and doors, finished laundry room, epoxy floor in garage, utility sink. The Oasis Club Resort Style Amenity Center includes a Resort Pool/Lap Pool/Jacuzzi, Fitness Center, 12 Pickleball Courts /2 Tennis Courts/ 4 Bocce Courts, Large Catering Hall, Golf Sim, Billiards, Movement Rm, Library, Activities Director, and Much More. Semi-Private Championship Style Golf Course, Golf Pro Shop, On-Site Golf Pro, Restaurant. Ave Maria is a golf cart friendly town with restaurants, shops & grocery store.

Additional Information

Year Built
2021
Garage Spaces
2
furnished
Unfurnished
Pets
Call, Conditional
Amenities
Bocce Court, Billiard Room, Clubhouse, Dog Park, Fitness Center, Golf Course, Hobby Room, Library, Barbecue, Picnic Area, Pickleball, Park, Pool, Putting Green(s), Restaurant, Sauna, Spa/Hot Tub, Sidewalks, Tennis Court(s), Trail(s)
Community Type
Gated, Street Lights
View
Preserve
Waterfront Description
None
Building Description
Coach/Carriage, Florida
Lot Size
0.1
Construction
Block, Concrete, Stucco
Rear Exposure
W
Roof
Tile
Flooring
Tile
Exterior Features
Security/High Impact Doors, Sprinkler/Irrigation
Water
Public
Sewer
Public Sewer
Cooling
Central Air, Ceiling Fan(s), Electric
Interior Features
Breakfast Bar, Bedroom on Main Level, Tray Ceiling(s), Dual Sinks, Entrance Foyer, French Door(s)/Atrium Door(s), Living/Dining Room, Main Level Primary, Pantry, Shower Only, Separate Shower, Cable TV, Walk-In Closet(s), High Speed Internet, Split Bedrooms
HOA Fee
$198
Furnished Description
Unfurnished

Mortgage Calculator

Amount of Loan
Annual Interest Rate
%
Term of Loan
Years

Does not include any taxes or fees.
Please consult a financial professional.
Calculator source: Real Geeks

Listing courtesy of John R Wood Properties. Selling Office: .