


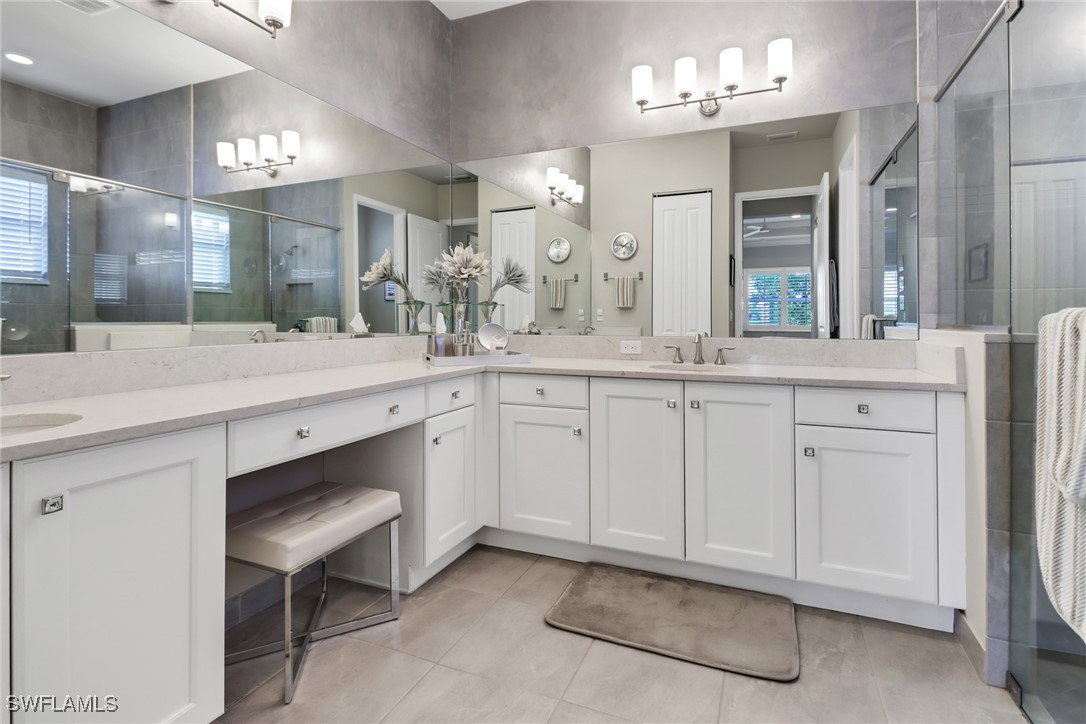


Unquestionably one of the most spectacular lake views in Valencia Bonita, located in the coveted newer section of the community. This exquisitely upgraded Cabernet model boasts 3 bedrooms, 2 bathrooms and a den, impact glass throughout, extended brick paver entry walkway, 14 ft x 27 ft paver lanai extension with picture window screen, upgraded landscaping, Epoxy garage floor. Contemporary double crown molding adds elegance to the entry foyer, living room, kitchen, master bedroom, and full high hat package is included in all rooms except secondary bedrooms. The beautiful kitchen and bathrooms feature level 3 cabinets with kitchen pantry upgraded to full cabinet pantry. Upgraded Quartz counters in kitchen, bathrooms and laundry room, glass backsplash in kitchen, under/over kitchen cabinet lighting Upgraded GE appliances including French door refrigerator, slide in gas oven. Floor to ceiling tile in both showers, new shower doors in both bathrooms, Custom closets in master bedroom and in the enormous storage closet. Plantation shutters in den, all bedrooms, silhouette shades in kitchen, dining room, Designer lighting fixtures and fans throughout. This gorgeous home is completely and beautifully furnished with all high end décor including leather reclining sofas, adjustable king sized bed in master, full office suite, and so much more, all in a contemporary and comfortable neutral pallet, ready to move in. Valencia Bonita is close to beaches, dining shopping. This gated 55+ Community has unsurpassed amenities including a 45,000 sq ft Clubhouse, Lifestyle Complex, full-time staff, dining room & indoor/outdoor bar, broadway style shows.
Listing courtesy of Realty One Group MVP. Selling Office: .

/u.realgeeks.media/capecoralrealestatenow/koffman-and-associates-logo-72.jpg)