


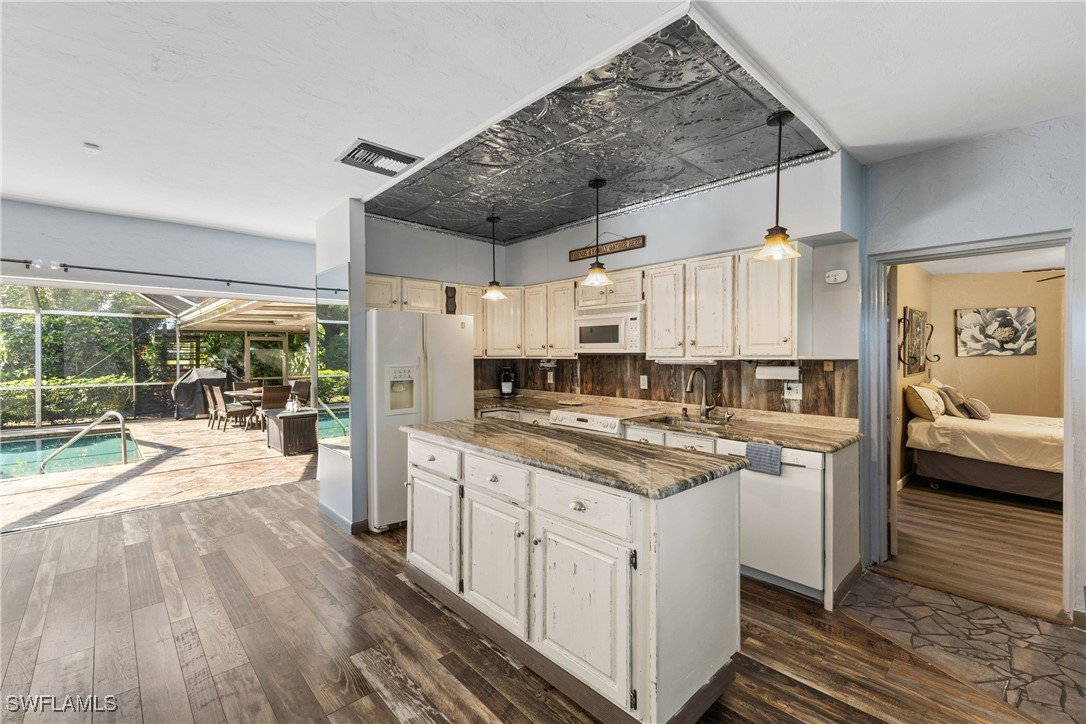


Welcome to your new estate in the center of town! This custom home was once the primary residence of the San Carlos Park Developer and features details not seen anywhere in the area! Built on a Quadruple Lot backing up to San Carlos Golf Course and elevated 20ft above sea level, this home features 6 bedrooms, 3.5 baths in the main home and a 1 bedroom, 1 bath GUEST SUITE with pool access. The adjoining lot is a former tennis court and would be an excellent full-court basketball court or Pickle Ball Court! Wrap around driveway with lots of off-street parking and a massive garden flanking the South side of the property. *NEW ROOF* Fenced in lot backing up to the course. The primary bedroom is on the ground floor with sliders out to another long, screened-in patio. The kitchen and living room area open up to double pocket sliders that showcase the large pool and screened lanai area. Separate 1/1 suite features a living room, full kitchen, closets and more! This home is already set up on Airbnb and will be delivered fully turnkey with future bookings (may be canceled if needed). Triple Zone A/C system, security system, fruit trees, and so much more. This estate MUST BE SEEN TO BE APPRECIATED! Triple Zone A/C System.
Listing courtesy of Coldwell Banker Realty. Selling Office: .

/u.realgeeks.media/capecoralrealestatenow/koffman-and-associates-logo-72.jpg)