


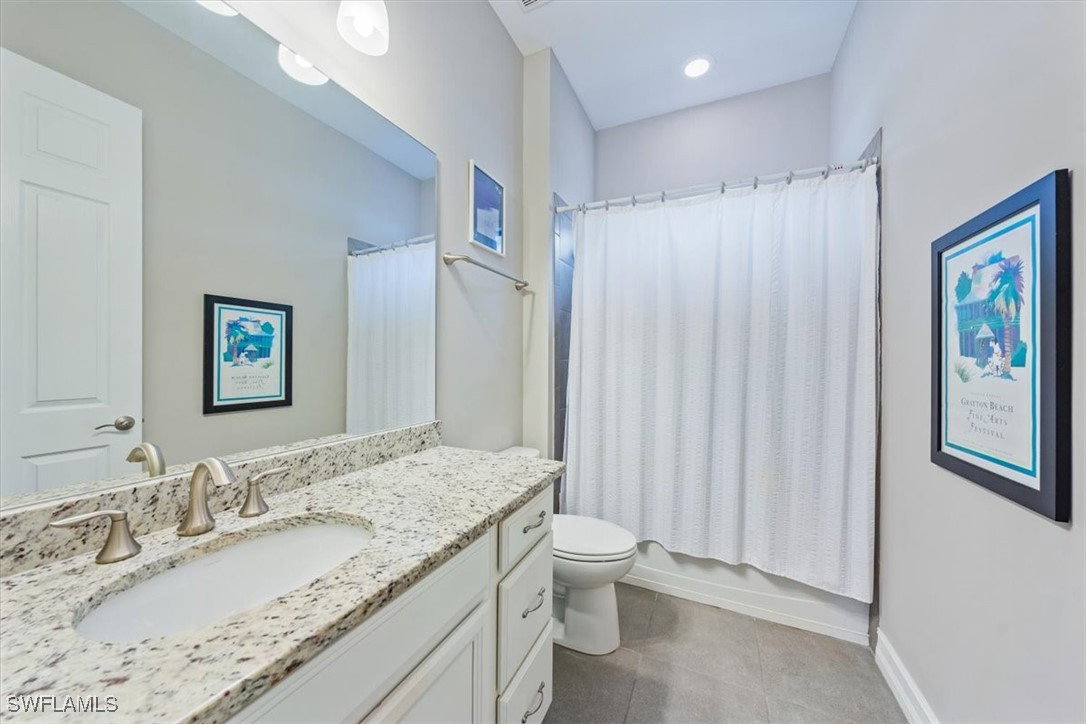


Experience incredible attention to detail in this 2-story home with an unbeatable location and beautiful Southern exposure in the desirable Mockingbird Crossing gated community. Boasting 4 spacious bedrooms plus a den, it includes two primary suites-one on the main level and another upstairs-providing flexibility and comfort. Once you step inside the grand foyer, you will be led to the heart of the home. The Great Room, highlighted by a large kitchen island, dining area, and walk-in pantry, makes entertaining easy. If you love outdoor living, you will appreciate the seamless indoor-outdoor flow created by the sliding glass doors and the well-equipped outdoor kitchen. Enjoy expansive lake views from the extended screened lanai, featuring a sparkling heated saltwater pool and spa, perfect for swimming laps or relaxing on the sun deck. A separate pool bath makes entertaining family and friends pool-side easy. A plethora of upgrades includes a buried 500 gallon propane tank, hurricane windows and impact sliders, wood-look tile flooring, GE appliances, plantation shutters, and granite countertops. A 3-car garage provides ample space for your vehicles and all your Florida essentials. Whether you are looking for a year-round residence, a seasonal retreat, or a great investment opportunity, this home has it all. The preserve across the street allows total privacy with no opportunity to build, and the entire neighborhood is beautifully maintained with generous spacing between homes. The nearly mile-long biking and jogging path around the lake offers serene nature views. All of this while still being close to beaches, shopping, dining, and far from flood zones!
Listing courtesy of John R Wood Properties. Selling Office: .

/u.realgeeks.media/capecoralrealestatenow/koffman-and-associates-logo-72.jpg)