16105 Parque Lane, Naples, FL 34110

$1,020,000
3
BD
3
BA
2,570
SqFt

Show Photos

Verify your account to unlock exclusive photos, mortgage tools, and more.

Sold Price
$1,020,000
List Price
$1,084,000
Listing Price
$1,084,000
Closing Date
Dec 06, 2024
Days on Market
62
MLS#
224081243
Bedrooms
3
Bathrooms
3
Living Sq. Ft
2,570
Property Class
Single Family Residential
Elementary School
VETERANS MEMORIAL
Middle School
NORTH NAPLES
High School
AUBREY ROGERS HIGH
Building Design
Single Family
Status Type
Resale
Status
CLOSED
County
Collier
Region
NA11 - N/O Immokalee Rd W/O 75
Development
Delasol
Subdivision
Delasol

Property Description

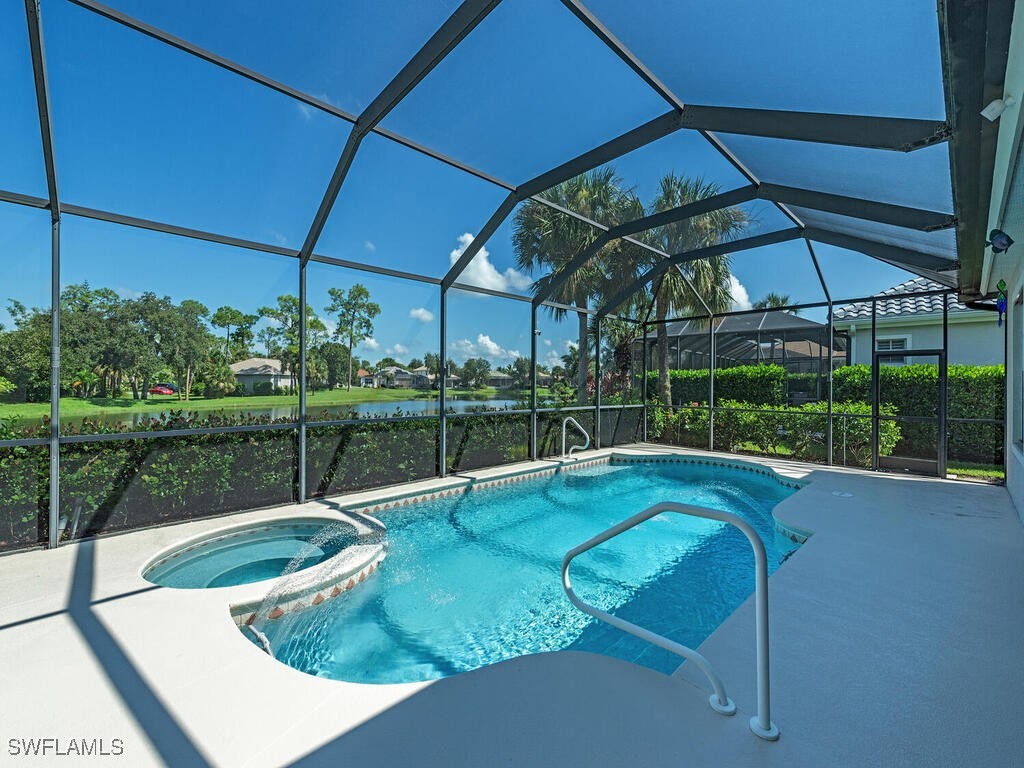
Sparkling lake views from this beautifully updated single family home with pool and spa in Delasol. Recently remodeled kitchen features white cabinets, crown molding, quartz counters, single farm sink and newer stainless appliances. Open great room plan combines kitchen and living areas, with separate formal dining room. Soaring high ceilings with trays in dining and master. Spacious lanai overlooking pool/spa area with beautiful lake views. Pool deck recently painted, LED lights, pool automation/wifi connect, and outdoor kitchen create an incredible outdoor living space. Oversized 3 car garage with 4 foot extension and air conditioning. New carpet in guest rooms and office, plantation shutters, new tile roof in 2021, garage AC in 2023, and electric shutters at entry and rear lanai. Numerous upgrades throughout, and meticulously maintained! Delasol is a gated community with a fantastic location in North Naples, with Clubhouse, resort style pool/spa, tennis, pickleball, kids play area, basketball, event room, and fitness center, all for very reasonable fees.

Additional Information

Year Built
2004
Garage Spaces
3
furnished
Unfurnished
Pets
Call, Conditional
Amenities
Basketball Court, Clubhouse, Fitness Center, Pickleball, Park, Pool, Spa/Hot Tub, Tennis Court(s)
Community Type
Gated, Street Lights
View
Lake, Water
Waterfront Description
Lake
Pool
Yes
Building Description
1 Story/Ranch
Lot Size
0.25
Construction
Block, Concrete, Stucco
Rear Exposure
N
Roof
Tile
Flooring
Carpet, Tile
Exterior Features
Sprinkler/Irrigation, Shutters Electric, Shutters Manual
Water
Public
Sewer
Public Sewer
Cooling
Central Air, Electric
Interior Features
Built-in Features, Bedroom on Main Level, Bathtub, Tray Ceiling(s), Separate/Formal Dining Room, Dual Sinks, Entrance Foyer, Kitchen Island, Main Level Primary, Pantry, Split Bedrooms, Separate Shower, Cable TV
Waterfront
Yes
Unit Floor
1
Furnished Description
Unfurnished

Mortgage Calculator

Amount of Loan
Annual Interest Rate
%
Term of Loan
Years

Does not include any taxes or fees.
Please consult a financial professional.
Calculator source: Real Geeks

Listing courtesy of Downing-Frye Realty Inc. Selling Office: .